
Free written scope consultation - allowances, timeline, and change-order rules on paper before a single trade is scheduled


Windows & doors

 Before
 After
After Before
 After
After Before
 After
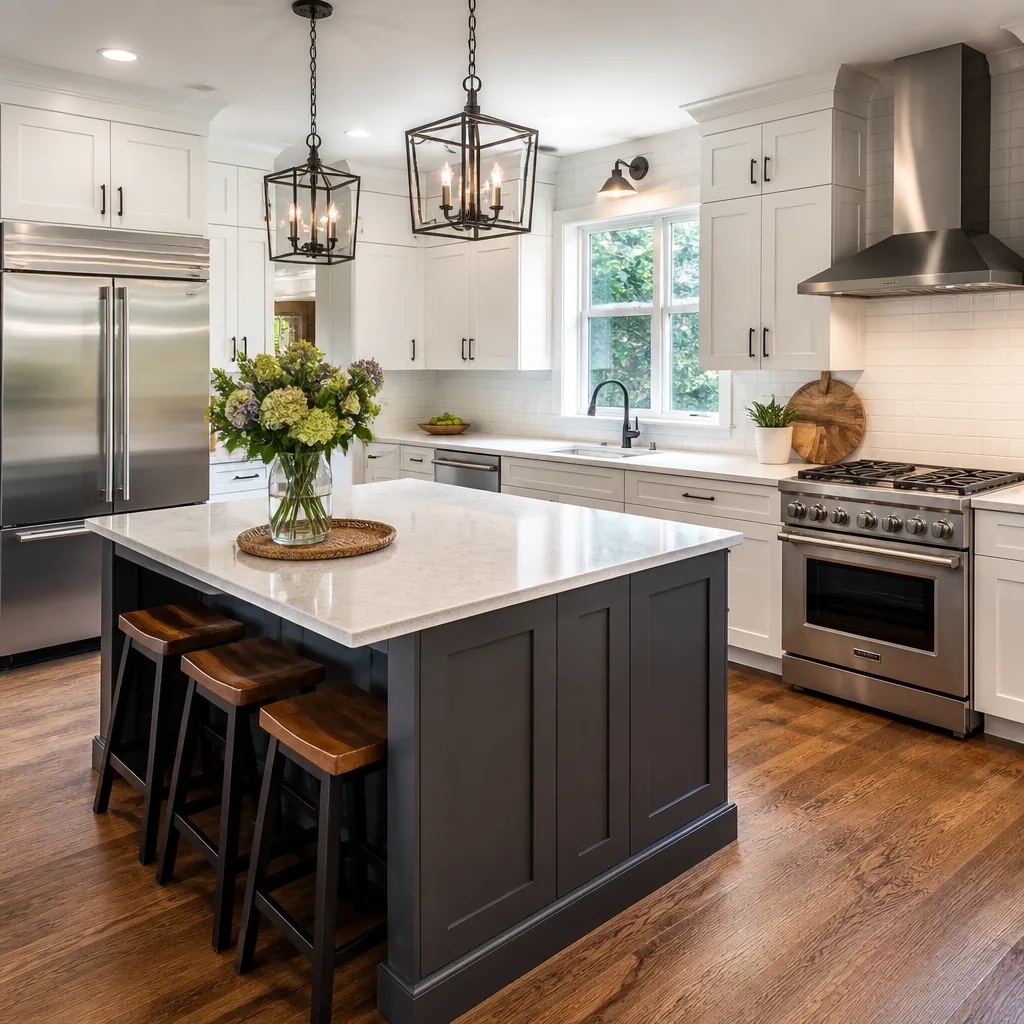
AfterKitchen Design & Layout in Santa Clara, CA
Kitchen design and layout in Santa Clara is the planning phase that determines where every cabinet, appliance, countertop run, and traffic path goes before a single wall opens. A well-documented layout plan prevents mid-project surprises, keeps your written price accurate, and produces a kitchen that actually works for how your household cooks. At Rowan Construction Group Santa Clara, every Kitchen Remodeling services project starts with this step – not as a courtesy, but because the written scope we hand you under Clause 1 of the Haven Standard cannot be accurate without it.
If you’re weighing options for a full renovation, start with our Kitchen Remodeling in Santa Clara page for an overview of the full scope. Or call us directly at (669) 259-1843 – a live person answers every call, and a written price is how every conversation ends, not a vague range.
When You Need Kitchen Design & Layout
Not every Santa Clara homeowner walks in knowing they need a formal design consultation. Some just know something isn’t working. Here are the situations where investing in a documented layout plan before touching anything will save you money on the build:
- Your kitchen flow is broken and you can’t pinpoint why. In many Santa Clara homes built between 1960 and 1985 – particularly in the Rivermark and Central Park neighborhoods – the original layout put the refrigerator against the wrong wall, forcing a cross-traffic problem every time someone opens it during dinner prep. A layout audit finds these friction points before you commit to new cabinetry in the same flawed positions.
- You’re inheriting an odd-shaped room. Santa Clara’s older ranch-style homes frequently have kitchens tucked into galley configurations under 120 square feet. There’s a correct way to work a galley – and several wrong ways that make the space feel smaller than it is. Measured drawings let us test configurations on paper first.
- You want to move a sink, range, or island and don’t know if it’s feasible. Moving a sink in Santa Clara means coordinating with existing drain lines that may be set in a post-tension slab – a structural constraint that changes what’s possible. We identify these realities in the design phase, where a change costs you nothing. Discovering them mid-build costs you a signed change order and extra days.
- You’ve gotten a quote that seems high and don’t know if the scope is right. Bring us any written estimate. Our Free Second Opinion reviews a competitor’s quote line by line at no charge – and the design scope is often where padded labor costs hide.
- You’re planning a kitchen addition or removing a wall. Opening a wall between a kitchen and dining room in Santa Clara frequently reveals load-bearing framing or HVAC runs. A layout plan flags these intersections so the structural and mechanical trades are budgeted correctly from the start.
- Your appliance selections don’t fit the current cabinet openings. A 36-inch range in a space built for a 30-inch model is a common issue when homeowners buy appliances before the layout is confirmed. This happens regularly in Santa Clara homes that have been partially updated by previous owners. A measured layout plan establishes appliance rough-in dimensions before anything is ordered.
Our Kitchen Design & Layout Process
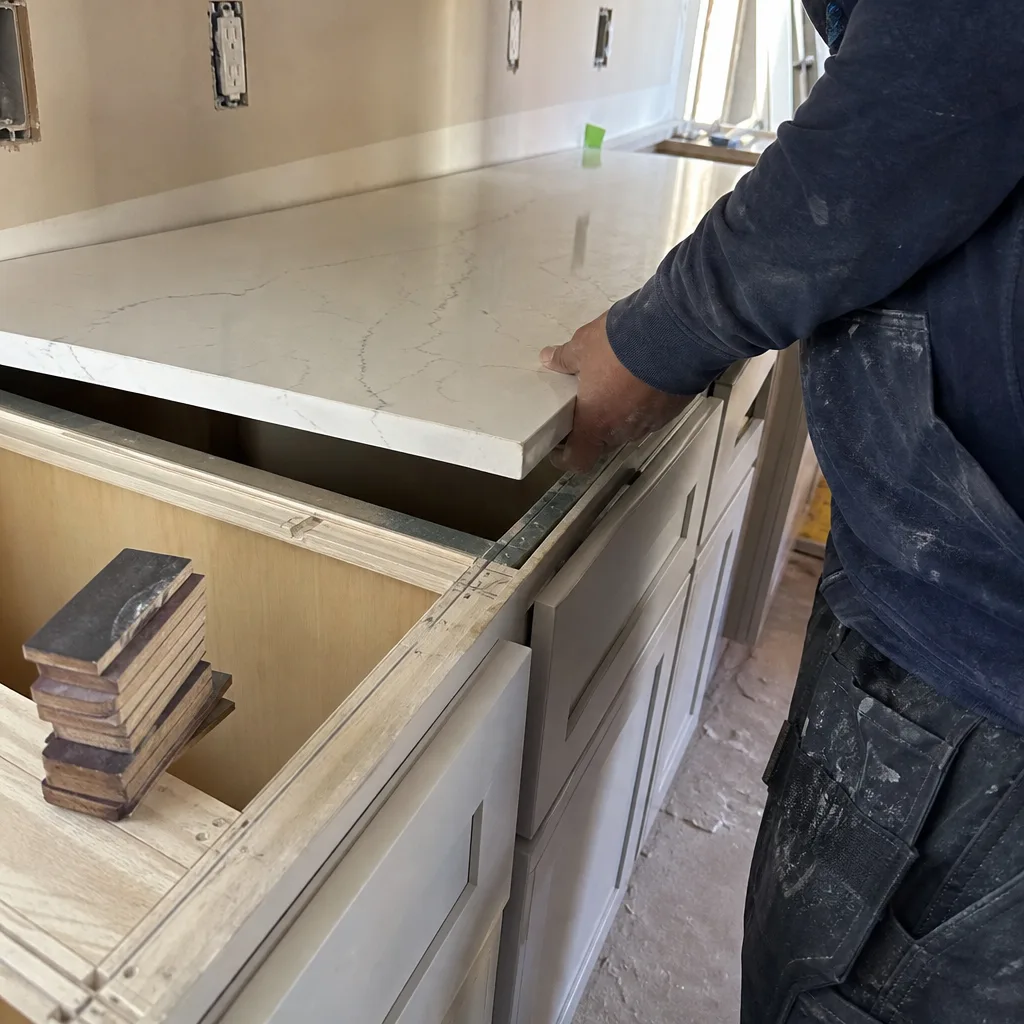
Here is exactly what happens between your first call and the day our crew picks up a tool. Nothing is skipped; nothing is billed without your signature on a written scope first.
- On-site field measurement and condition assessment. A uniformed, background-checked Rowan team member arrives with a laser measure and takes every relevant dimension: room length and width, ceiling height, window and door rough openings, location of existing plumbing stubs, electrical panel position, and any soffits. We photograph the full kitchen – walls, floor, ceiling, and inside every cabinet run – and that photo record is yours to keep. Nothing is assumed from a floor plan on file; we measure what’s actually there.
- Layout modeling against your stated priorities. We build the room in a measured drawing tool and test the configurations that fit your goals. If you cook with two people and need landing space on both sides of the range, we show you what that requires in square footage. If you need a dedicated homework or charging station at a peninsula, we show you where the electrical rough-in would go. We name specific cabinet lines – KraftMaid, Wellborn – in these drawings so the dimensions are accurate, not approximate.
- Work triangle and zone mapping. The work triangle (the path between your sink, range, and refrigerator) is a 70-year-old organizing principle that still holds for most cooks. But modern kitchens also benefit from zone thinking: a prep zone with cutting clearance, a cooking zone with ventilation overhead, a cleaning zone with adequate counter-to-dishwasher clearance. We map both and show you where they conflict, if they do, so you make the trade-off consciously rather than discovering it after installation.
- Permit and code check for Santa Clara jurisdiction. Santa Clara sits under the City of Santa Clara Building Division for residential permits and follows California Residential Code as adopted locally. Kitchen work that involves moving plumbing, adding a circuit, or altering a load-bearing wall requires a permit. We identify what your layout triggers – a gas line relocation, a new 20-amp circuit for a dedicated appliance, a header above a removed wall segment – and include permit costs in the written price. You won’t find them added later.
- Written scope and flat price delivery. Under Clause 1 of the Haven Standard, a written price is delivered before any work starts – always. The quote you receive lists line items: demolition, rough framing, electrical rough-in, plumbing rough-in, cabinet installation by brand and configuration, countertop material and square footage, tile specification, and finish hardware. Every number is flat. If a condition found during demolition requires a change, a signed change order documents it before the work proceeds – not after.
- Design sign-off before ordering. Nothing is ordered and no crew is scheduled until you’ve reviewed the layout drawings, the product specifications, and the written price, and signed off on all three. This step exists because changing a cabinet order after it’s placed can add weeks to a project schedule. The design phase is where changes are free. We make that explicit so you take the time to be certain.
 Before
 After
AfterKitchen Design & Layout Pricing in Santa Clara
Kitchen design and layout costs in Santa Clara depend on how complex the space is and how many trades the layout change will trigger. Below are honest ranges based on what we see in Santa Clara homes. These are ranges, not guarantees – your written price is what’s guaranteed.
| Scope | Typical Range (Santa Clara) |
|---|---|
| Design and layout documentation only (no construction) | $800 – $2,000 |
| Layout redesign within existing footprint (no wall moves) | $1,500 – $4,500 |
| Layout with one non-load-bearing wall removed | $3,500 – $9,000 |
| Layout with plumbing or electrical relocation | $4,000 – $12,000 |
| Full layout redesign with structural change (load-bearing work) | $8,000 – $20,000+ |
| Island addition (new plumbing or electrical to island) | $3,000 – $8,500 |
A few cost factors that move Santa Clara projects toward the higher end of those ranges:
- Post-tension slab construction. A large portion of Santa Clara’s residential inventory, particularly condos and tract homes built in the 1990s and 2000s near the Lawrence Expressway corridor, sits on post-tension slabs. Cutting into one to relocate a drain line is not impossible, but it requires a structural engineer’s sign-off and adds cost. We identify slab type in the field measurement step so the quote reflects reality.
- Permit fees from the City of Santa Clara. Residential building permits in Santa Clara are assessed based on project valuation. A kitchen remodel with electrical and plumbing work can carry permit fees in the $400 to $1,200 range. These are third-party fees; we include them in your written price so there’s no invoice surprise at the end.
- Cabinet line selection. KraftMaid semi-custom and Wellborn full-custom cabinets carry different price points. The layout plan is designed to be cabinet-line-agnostic until you’ve reviewed both options with accurate pricing. We don’t push one over the other; we show you what each costs in your specific configuration.
- Countertop material and edge complexity. A layout that calls for an L-shaped Cambria or Caesarstone run with a mitered waterfall edge costs more to template and fabricate than a straight run. We note this in the design phase, not on the fabricator’s invoice.
Written estimates are free, and the number on that estimate is the number you build from. Call (669) 259-1843 to schedule your Kitchen Remodeling Near Me in Santa Clara, CA field measurement – no cost, no obligation, and a live person takes the call.
FAQs – Kitchen Design & Layout
How much does kitchen design and layout cost in Santa Clara?
Kitchen design and layout in Santa Clara typically costs between $800 and $4,500 for documentation and planning work that stays within the existing footprint. Projects that involve moving plumbing, removing walls, or Kitchen Island Installation with utilities run $3,500 to $20,000 depending on what the structural and mechanical trades require. The ranges above are honest starting points; your flat written price from Rowan will be specific to your kitchen’s actual dimensions and conditions. Call (669) 259-1843 for a free on-site measurement and written estimate.
Can I change the layout of my Santa Clara kitchen without a permit?
Cosmetic changes – replacing cabinet faces, swapping Quartz & Granite Countertops, installing new flooring – generally don’t require a permit in Santa Clara. Any work that moves a plumbing drain or supply line, adds or relocates an electrical circuit, or alters a structural wall does require a permit from the City of Santa Clara Building Division. We identify permit requirements in the design phase and include the associated fees in your written price so you’re not surprised later. If a competitor’s quote doesn’t mention permits, ask specifically what happens when the inspector shows up.
How long does the kitchen design and layout phase take before construction starts?
For most Santa Clara kitchens, the design and layout phase runs two to four weeks from the initial field measurement to signed approvals. Smaller projects with no structural changes and straightforward cabinet configurations can move faster. Projects that require a structural engineer’s input – common when a load-bearing wall is involved, or when a post-tension slab complicates plumbing relocation – add time before the permit application can be submitted. We give you a realistic schedule in writing when we deliver the quote, not an optimistic one to close the sale.
Does Rowan handle the full remodel after the design phase, or just the planning?
Rowan Construction Group handles the full project – design, permitting, construction across all relevant trades, and final documentation – under one written contract. There is no handoff to a separate build team. The crew that receives the design drawings is the same operation that built the written scope, which means nothing gets lost in translation between a designer’s drawing and a contractor’s interpretation of it. If you have an existing design from an architect or interior designer, we can build to that scope as well; bring the drawings and we’ll quote the build. Our Kitchen Remodeling in Santa Clara page covers the full construction scope in detail.
What Santa Clara Homeowners Should Know Before the Design Conversation
A few things worth knowing before you sit down with any contractor to talk about layout.
First, the sequence matters more than most people realize. Cabinet orders are placed off your approved layout drawings. If the layout changes after an order is placed – because a plumbing constraint was discovered that should have been caught in the field measurement, or because appliance dimensions were assumed rather than confirmed – the resulting delays and restocking fees land on someone. Under the Haven Standard, they don’t land on you after a signed change order; they don’t happen at all if the field measurement is thorough.
Second, Santa Clara’s housing stock is unusually varied for a city of its size. The Agnew neighborhood has mid-century tract homes with kitchens designed around a single cook and no island. The Rivermark development near the Guadalupe River has townhomes with open-plan kitchens that share ventilation constraints with the living space. Neither layout challenge is better or worse than the other; they just require different answers. A design process that starts by measuring and photographing what’s actually there rather than working from a generic template finds the right answer for your specific address.
Third, the 365-Day Done Right Promise applies to every project Rowan delivers, including the design and layout documentation. If a dimension is wrong in the drawings and it causes a fit problem during installation, we make it right. That promise is printed on every page and backed by terms – not an asterisk and a voicemail.
Grant Rowan founded this operation in 2007 with a documented-record model rather than a handshake model because the handshake model fails at exactly the moment the homeowner needs it most: when something unexpected turns up mid-project. The design and layout phase is where we eliminate as many of those surprises as a thorough field investigation allows. The ones that survive that process get handled through a signed change order before any additional work proceeds.
Over 4,000 projects since 2007, every one with a written price before work started and a photo record when the crew left. That’s the pattern, not the pitch.
Call (669) 259-1843 to schedule a free field measurement and written layout consultation for your Santa Clara kitchen. If you’d like to explore the broader scope of what a kitchen renovation involves, our home page has an overview of all seven trades we work across.
Written by Grant Rowan, Owner at Rowan Construction Group Santa Clara, serving Santa Clara.