
Free written scope consultation - allowances, timeline, and change-order rules on paper before a single trade is scheduled
Windows & doors
 Before
 After
After Before
 After
After Before
 After
AfterMighty Buildings Home Additions & ADU: The Santa Clara Owner’s Guide
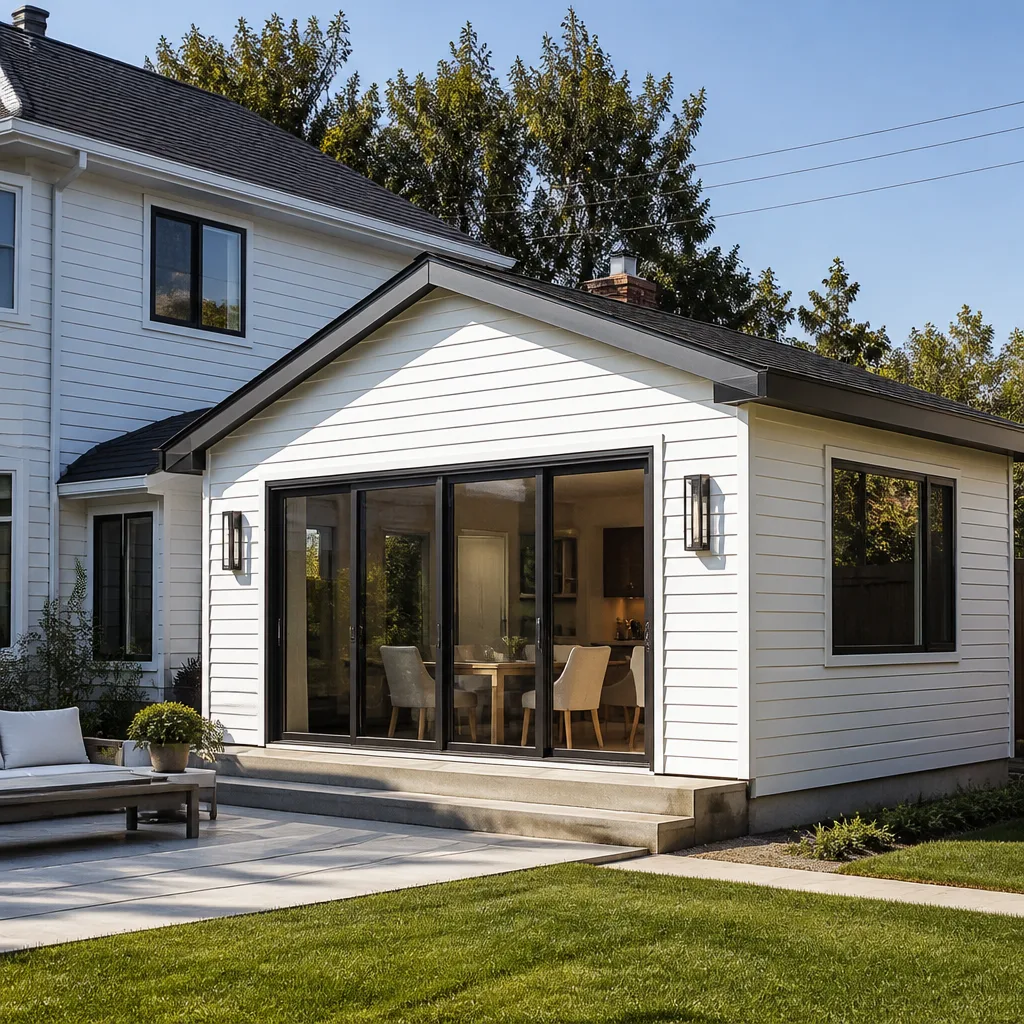
We stock and install Mighty Buildings-compatible components for home additions and ADUs across Santa Clara, with typical installed work ranging from $45,000 to $130,000 depending on module count and site prep. Most Santa Clara owners who call us notice problems during seasonal temperature swings, when the steel-frame thermal expansion gaps and panel seals get tested hardest. If you’re seeing gaps, moisture, or structural movement in your Mighty Buildings unit, we can assess it and quote a written price before any work starts.
Which Mighty Buildings Models This Applies To
Mighty Buildings produces 3D-printed polymer composite modules in several series, and the parts we handle depend on which generation you own. The M Series (studio and one-bedroom units, roughly 350-700 sq ft) uses a proprietary steel-frame chassis with integrated MEP routing channels; the B Series (two-bedroom and larger ADUs, 700-1,200 sq ft) scales the same chassis with heavier gauge steel and additional thermal breaks. To identify your unit, check the data plate inside the electrical panel or the stamped label on the steel frame near the utility chase. The model prefix tells us which panel thickness (4-inch or 6-inch composite) and which window/door rough-opening spacing you have.
We are an independent service provider, not affiliated with Mighty Buildings. For most repairs, we source OEM-equivalent components through our network of fifty-plus vetted brands rather than factory-direct, which keeps lead times shorter and prices honest. The one compatibility gotcha we see in Santa Clara: early M Series units shipped with European-spec door hardware that doesn’t match standard US strike-plate spacing. We measure before we order.
Signs Your Mighty Buildings Home Additions & ADU Is Failing
- Panel seam separation or visible gaps. The polymer composite skin expands and contracts with temperature; in Santa Clara’s dry summers and wet winters, failed sealant or missing backer rod lets moisture penetrate the seam, which swells the substrate and widens the gap.
- Condensation between window and frame. Mighty Buildings units use thermally broken aluminum windows; when the thermal break degrades or the installation shim gap wasn’t sealed, interior condensation forms on the metal, which rusts the surrounding steel frame if ignored.
- Floor bounce or unevenness. The steel chassis sits on a perimeter foundation or piers; in the clay-heavy soils near the Guadalupe River corridor, differential settlement can twist the frame and stress the composite floor panels.
- Electrical outlet looseness or flickering. The MEP channels are integrated into the wall panels; if the module shifted on its foundation or the original cable securing clips failed, wires chafe against the steel frame and connections work loose.
- HVAC short-cycling or poor temperature hold. The factory-installed mini-split is sized for the module’s tight envelope; when panel seals fail or the dedicated outdoor unit pad settles, the system can’t maintain setpoint and cycles on and off repeatedly.
 Before
 After
AfterReplacement Cost & What’s Included
For Santa Clara, Mighty Buildings home addition and ADU work typically runs $45,000 to $130,000 installed. The low end covers targeted repairs: panel resealing, window replacement, or foundation leveling for a single module. The high end involves multi-module additions with full site prep, utility trenching, and Santa Clara permit coordination.
What drives the range: module count, foundation condition, and whether the original electrical service panel needs upgrading. We itemize parts and labor separately in every quote, and under Clause 1 of the Haven Standard, that written price is locked before anyone picks up a tool. Change orders happen only when you request them, signed, in writing. Our 365-Day Done Right Promise covers the workmanship; manufacturer warranties cover the components. Every visit includes a documented photo record, included, not optional.
DIY or Call Us?
There’s a short list an owner can safely check: verify the data plate model number, photograph any gaps or damage for reference, and confirm the outdoor unit is level and clear of debris. Beyond that, the steel-frame structure and integrated MEP routing mean most repairs affect multiple systems at once. Panel removal exposes electrical and plumbing runs that aren’t always where the factory drawings suggest, and resealing composite seams requires specific backer rod diameter and sealant chemistry to maintain the thermal envelope. We’ve seen DIY sealant jobs that trapped moisture and rotted the substrate in two Santa Clara winters. For anything involving panel removal, structural adjustment, or electrical work, call us at (669) 259-1843 and we’ll quote it in writing.
FAQs
The polymer composite panels are rated for 50-plus years, but the sealant, window thermal breaks, and foundation connections need attention at 10-15 years in Santa Clara’s climate. Call (669) 259-1843 for an inspection and exact quote - estimates are free.
Panel seams and minor foundation leveling can often be repaired; window thermal breaks and chassis twist usually require replacement. We assess on site and quote both options when both exist. Call (669) 259-1843 for an exact quote - estimates are free.
Single-module repairs run 3-5 working days; multi-module additions with site work run 6-10 weeks depending on Santa Clara permit timing. We build permit wait time into the schedule we give you, not around it.
We stock common sealants, fasteners, and window hardware; module-specific panels and chassis components ship from our supplier network with 5-10 day lead time. We confirm availability before we quote so you’re not waiting on surprises.
Written by Grant Rowan, Owner, Rowan Construction Group Santa Clara at Rowan Construction Group Santa Clara, serving Santa Clara and nearby areas.