
Free written scope consultation - allowances, timeline, and change-order rules on paper before a single trade is scheduled
Windows & doors
 Before
 After
After Before
 After
After Before
 After
AfterPlant Prefab Windows & Doors: The Santa Clara Owner’s Guide
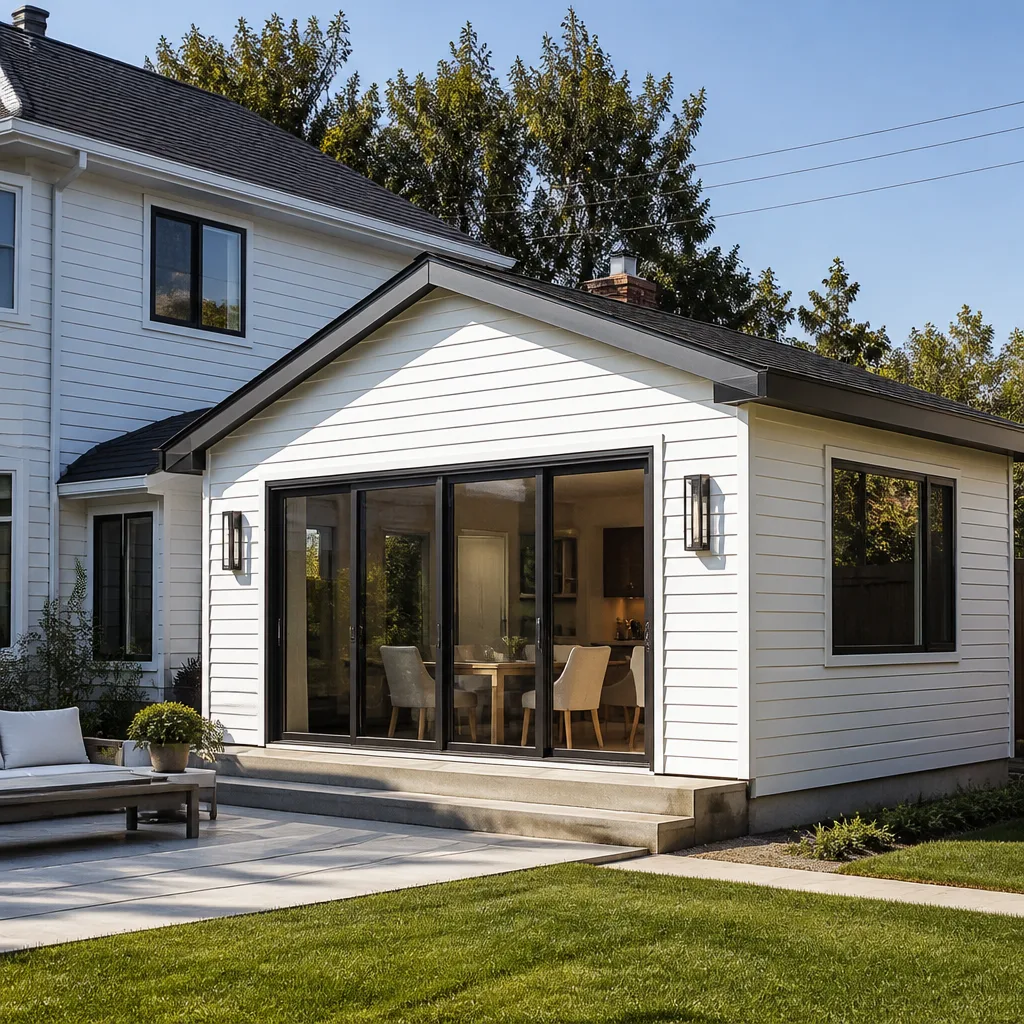
We stock and install Plant Prefab-compatible windows and doors across Santa Clara, with typical installed replacement costs running $4,500-$15,000 for standard units and $8,000-$25,000 for impact-rated assemblies. Most Plant Prefab window and door failures show up first as air infiltration or visible seal degradation, especially in the south-facing elevations where Santa Clara’s 260-plus annual sunny days accelerate weatherstripping fatigue. Homeowners usually notice the problem when a room won’t hold temperature, condensation appears between glass lites, or the sash sticks during operation.
Which Plant Prefab Models This Applies To
Plant Prefab shipped units with several window and door configurations depending on the home series and production year. The LivingHomes series, including the C6 and CK4 models common in Santa Clara infill projects, typically used Sierra Pacific or Andersen 100 Series vinyl-clad units with specific jamb depths tied to the panelized wall system. The accessory dwelling units and smaller footprints often carried Jeld-Wen custom sizes with pre-applied nailing flanges integrated to the wall panel during factory assembly.
To identify your exact part, check the spacer bar between glass panes for an etched NFRC label, or open the sash and photograph any stickers on the frame edge. The critical spec is the jamb depth, which must match the wall panel thickness, usually 5.5 inches or 7.25 inches depending on whether your Plant Prefab unit used 2×4 or 2×6 advanced framing. We’ve seen Santa Clara homeowners order standard replacement windows only to discover the nailing flange geometry doesn’t seat properly against the rain screen, leaving a gap that channels water behind the siding.
For OEM replacement, Plant Prefab sourced through their supply chain during production, but those exact SKUs are often discontinued or carry lead times exceeding twelve weeks. We spec quality aftermarket equivalents from Andersen, Sierra Pacific, or Marvin that match the thermal performance and flange configuration, with full documentation of the substitution for your records. Measure twice, document once, and never assume the last contractor left things square.
Signs Your Plant Prefab Windows & Doors Is Failing
- Draft even when closed. The compression seal or weatherstripping has hardened or torn, common after seven to ten years in Santa Clara’s UV exposure. We check the sash-to-frame gap with a feeler gauge and replace the specific seal profile rather than the whole unit when the frame is sound.
- Fog between glass panes. The insulated glass unit (IGU) seal has failed, allowing moisture into the air space. This is a glass-only replacement in most cases, not a full frame swap, which drops the repair cost significantly if the sash and hardware are still functional.
- Sash sticks, binds, or won’t stay open. The balance system, pivot bar, or hinge shoe has worn. Plant Prefab units with single-hung or casement configurations use specific hardware that must match the original torque rating, or the sash becomes a safety hazard.
- Water staining on interior trim. The integrated flashing at the nailing flange may have separated, or the sill pan was omitted during a prior replacement. In Santa Clara’s winter rain pattern, even a small flange gap routes water directly to the subfloor.
- Visible frame warping or corner separation. Vinyl and fiberglass frames expand at different rates; Santa Clara’s 40-degree daily temperature swings in shoulder seasons stress corner welds and mechanical joints. We assess whether the frame can be shimmed square or if full replacement is the honest call.
 Before
 After
AfterReplacement Cost & What’s Included
Window replacement in Santa Clara runs $4,500-$15,000 for standard assemblies, with impact-rated units at $8,000-$25,000 depending on opening count and sizes. Door replacement, including patio sliders and entry systems, typically falls within the same ranges when bundled with window work, or $2,000-$6,500 for standalone entry door swaps.
What drives the range: unit size and type (fixed vs. operable), glass specification (dual-pane vs. triple-pane, Low-E coating grade), frame material (vinyl, fiberglass, aluminum-clad wood), and whether the original nailing flange is intact or requires panel repair. Every quote from Rowan Construction Group Santa Clara is a flat written price with line-item scope, delivered before any work starts, under Clause 1 of the Haven Standard. The 365-Day Done Right Promise covers installation workmanship, and we pull permits and schedule inspections as required by Santa Clara building code. No change proceeds without a signed change order, which is the discipline that has kept our projects within a few percent of the agreed cost across 4,000-plus jobs since 2007.
DIY or Call Us?
An owner can safely inspect: the NFRC label location, weatherstripping condition by touch, and obvious water staining on trim. What you cannot safely assess is the integrated flashing continuity behind the siding, the structural integrity of the rough opening after water intrusion, or whether a replacement unit’s nailing flange will mate with the Plant Prefab rain screen detail.
DIY window and door replacement on a panelized or modular home carries specific risks. The wall panels were engineered for specific load paths and fastening patterns; cutting or drilling without the original structural drawings can compromise the panel-to-panel connection. The integrated waterproofing depends on sequence, and reversing that sequence traps water. We’re not affiliated with Plant Prefab, but we’ve serviced enough of their units in Santa Clara to know where the factory details differ from site-built conventions. If you’ve already removed trim and found saturated sheathing, or if the unit is above grade with ladder work involved, call (669) 259-1843. We’ll document what we find with a photo record, quote a flat price, and schedule the work.
FAQs
Expect 15-25 years for vinyl and fiberglass units, with seals and hardware needing attention at year 8-12 in our UV and thermal-cycling climate. Call (669) 259-1843 for an exact quote on seal or hardware refresh - estimates are free.
Often yes, if the frame is square and the IGU seal failure is caught before the spacer corrodes. Glass-only replacement and hardware repair are common fixes that cost 30-50% less than full unit swap. Call (669) 259-1843 for an exact quote - estimates are free.
Most residential window and door replacements in Santa Clara complete in one to three days, depending on opening count and whether exterior trim or siding repair is needed. We deliver a written schedule with the quote, and no work proceeds until the scope and price are signed. Call (669) 259-1843 to schedule your free estimate.
We stock common seal profiles, balance systems, and IGU sizes for Andersen, Sierra Pacific, and Marvin units that match Plant Prefab specifications. Custom-size frames are ordered to measured specs with typical lead times of two to four weeks. Call (669) 259-1843 for availability on your specific model.
Ready to get a written price before anyone picks up a tool? Call (669) 259-1843 to schedule your free estimate. We’ll review your Plant Prefab unit, document the condition with a photo record, and deliver a flat quote with line-item scope. Rowan Construction Group Santa Clara also stocks parts for KraftMaid, Cambria, and Silestone products.
Written by Grant Rowan, Owner, Rowan Construction Group Santa Clara at Rowan Construction Group Santa Clara, serving Santa Clara and nearby areas.