
Free written scope consultation - allowances, timeline, and change-order rules on paper before a single trade is scheduled
Windows & doors
 Before
 After
After Before
 After
After Before
 After
AfterTuff Shed Home Additions & ADU: The Santa Clara Owner’s Guide
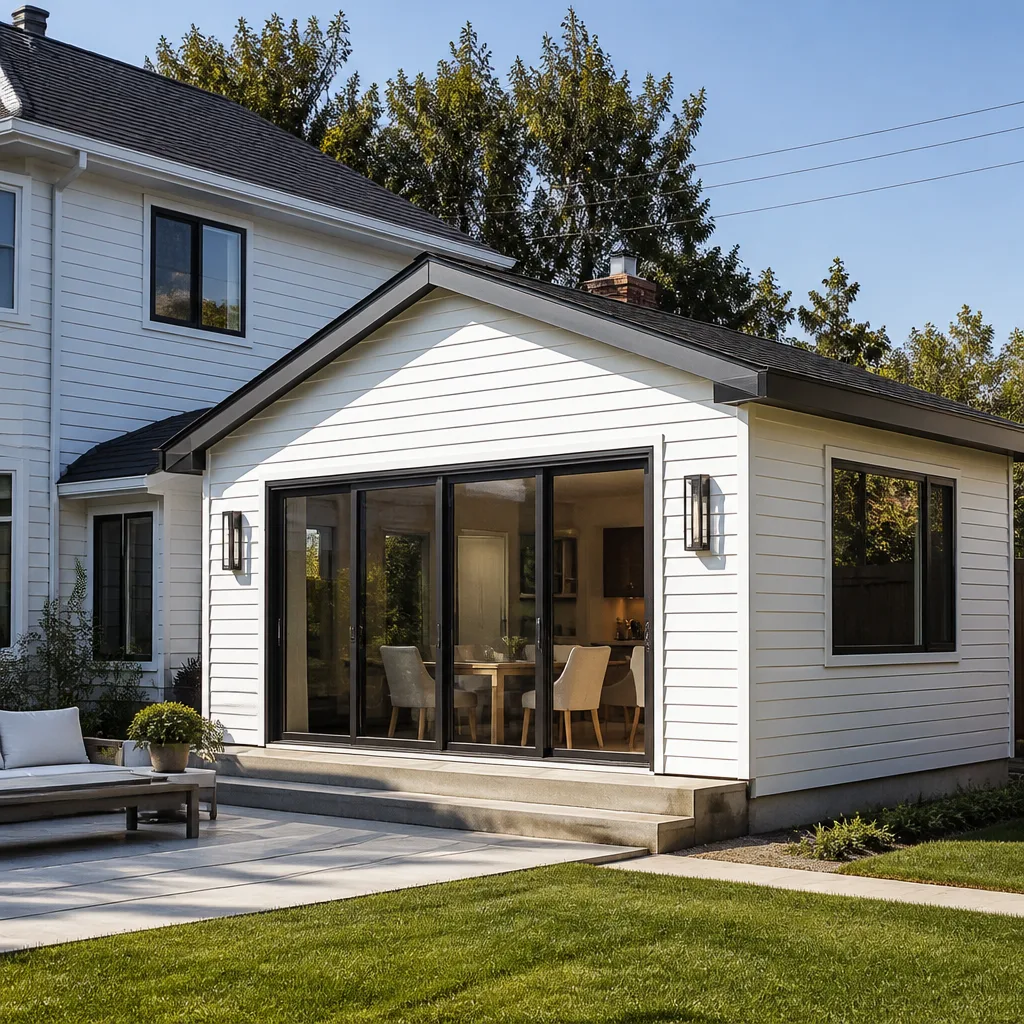
We install Tuff Shed-compatible home additions and ADU conversions in Santa Clara, with typical projects running $45,000-$130,000 for additions and $90,000-$220,000 for full ADU construction. Most Santa Clara homeowners who call us started with a Tuff Shed shell they intended to finish themselves, then hit a wall with Santa Clara’s ADU code compliance, foundation anchoring, or the gap between a storage-grade structure and residential habitability. We pick up where the DIY phase ends, or we plan the conversion from the slab up.
Which Tuff Shed Models This Applies To
Tuff Shed’s TR-800, TR-1600, and Premier Pro Studio lines are the most common starting points for Santa Clara ADU conversions, though we’ve also worked from their Premier Barn and Garage Series shells. The critical distinction is the snow load rating and wall stud spacing: Tuff Shed’s storage-rated 24-inch on-center framing won’t pass Santa Clara’s ADU inspection without sistering to 16-inch or adding continuous insulation that meets Title 24. The label is usually a metal plate on the door jamb or a stamped sheet near the roof peak; if it’s faded, measure the wall thickness at a window rough opening. Tuff Shed’s own Pro Studio line uses 2×4 construction at 16 inches, which gets you closer but still lacks the R-value and vapor barrier details California requires. We don’t source OEM Tuff Shed finish components; we spec equivalent or upgraded materials from our vetted list (KraftMaid for cabinetry, Cambria or Silestone for surfaces) and document the substitution on the permit drawings so there’s no inspection surprise.
Signs Your Tuff Shed Home Additions & ADU Is Failing
- Floor bounce or door swing binding. Tuff Shed’s standard 3/4-inch T&G OSB floor over 4×6 skids wasn’t designed for residential live loads. In Santa Clara’s clay-heavy soils, seasonal moisture shift causes the skid foundation to settle unevenly, and the first symptom is a floor that feels spongy or interior doors that rub their frames.
- Condensation on interior walls in winter. Storage sheds ship with no vapor barrier and minimal air sealing. When you add a bathroom or kitchen, the moisture load overwhelms the wall assembly; we see mold spotting behind drywall in Santa Clara’s Tuff Shed conversions within two winters if the assembly wasn’t upgraded during finish work.
- Roof leaks at panel seams after Santa Clara’s first hard rain. Tuff Shed’s baked enamel metal roof panels overlap with a rubberized seam tape that degrades in UV faster than standing-seam residential roofing. The 15-year pro-rated warranty covers material defects, not the labor to reseal, and Santa Clara’s combination of hot dry summers and winter atmospheric river events accelerates the failure.
- Electrical panel tripping with normal appliance loads. Many Tuff Shed buyers run a single 20-amp circuit from the house. An ADU needs a subpanel with 100-amp service minimum, separate grounding, and AFCI/GFCI protection per 2023 NEC; the original feed becomes the bottleneck that reveals itself when the microwave and space heater run together.
- Permit red-tag at rough inspection. Santa Clara’s building department enforces ADU standards that Tuff Shed’s shell doesn’t meet out of the box: ceiling height minimums (7’6″ in habitable space), egress window sizing, and fire-rated separation if the ADU is attached. The failure isn’t the shed; it’s the assumption that a storage shell plus interior finish equals legal dwelling.
 Before
 After
AfterReplacement Cost & What’s Included
For Santa Clara, a Tuff Shed-to-ADU conversion typically falls between $90,000 and $220,000 depending on whether we’re finishing a Pro Studio shell or building from a concrete foundation with full utility trenching. A simpler home addition using the Tuff Shed as conditioned storage or a flex room runs $45,000-$130,000. The spread is driven by three factors: whether the existing foundation is a Tuff Shed skid base (requires replacement with a stem wall or slab), the distance to sewer and water connections, and whether Santa Clara’s ADU streamlining applies or we’re under full plan check. Our quote is a flat written price with a written scope before any work starts; under Clause 1 of the Haven Standard, that number doesn’t move unless you sign a change order. Every project includes the documented photo record, permit pulling, and inspections passed before final payment. We warranty the workmanship for 365 days under the Done Right Promise.
DIY or Call Us?
There’s a honest boundary here. A homeowner can safely verify their Tuff Shed model, photograph the existing electrical feed, and check Santa Clara’s ADU zoning at the city’s online portal. What goes wrong is the structural and code work: sistering studs without understanding load transfer, installing a vapor barrier on the wrong side of the wall assembly for Santa Clara’s climate zone, or pulling a permit with plans that don’t match the as-built shell. The California Energy Code alone adds requirements for continuous insulation and air sealing that most DIY finishers miss, and Santa Clara’s inspectors know the common Tuff Shed conversion mistakes by heart. If you’ve already bought the shell and want to know whether it’s salvageable for your ADU plan, call us at (669) 259-1843. We’ll walk the site, photograph the existing conditions, and give you a written price to make it legal and habitable.
FAQs
From permit approval to final inspection, most Tuff Shed-to-ADU conversions we handle in Santa Clara run 10 to 16 weeks. Santa Clara’s ADU streamlining can cut plan review to 60 days if the project meets the checklist, but full plan check adds 6 to 10 weeks upfront. Call (669) 259-1843 and we’ll confirm the current timeline for your specific site.
About half the Tuff Sheds we evaluate in Santa Clara can be structurally upgraded; the other half cost more to modify than to replace with a stick-built shell that meets code from day one. The deciding factor is usually the foundation: skid-mounted sheds on grade rarely convert economically, while Pro Studio models on concrete piers or slabs can often be sistered and insulated into compliance. We don’t guess; we measure and quote both paths.
We don’t stock Tuff Shed OEM components; we’re an independent contractor with no affiliation to Tuff Shed. What we stock are the residential-grade equivalents that actually pass Santa Clara inspection: fire-rated drywall, low-E vinyl windows, R-21 batts with proper vapor retarders, and the cabinet, counter, and fixture lines we quote from. The substitution is documented on every permit drawing so the inspector sees the spec, not the brand name.
A properly converted Tuff Shed ADU with upgraded roofing, continuous insulation, and a real foundation should last 30 to 50 years in Santa Clara’s Mediterranean climate, which is mild on exteriors but hard on anything that traps moisture. The original Tuff Shed metal roof, left unupgraded, typically needs resealing or replacement at 12 to 18 years due to thermal cycling at the panel laps. We specify GAF or Owens Corning residential roofing on conversions for that reason.
Written by Grant Rowan, Owner, Rowan Construction Group Santa Clara at Rowan Construction Group Santa Clara, serving Santa Clara and nearby areas.