
Free written scope consultation - allowances, timeline, and change-order rules on paper before a single trade is scheduled
Windows & doors
 Before
 After
After Before
 After
After Before
 After
AfterTuff Shed Bathroom Remodeling: The Santa Clara Owner’s Guide
We stock and install Tuff Shed-compatible bathroom remodeling components across Santa Clara, with typical installed pricing running $9,000-$28,000 depending on whether you’re refreshing a small guest bath or reconfiguring a full primary bath with relocated plumbing. Most Tuff Shed owners in Santa Clara discover the problem when they realize the standard shed layout won’t accommodate a 32-inch vanity or when the subfloor flexes under tile because it was never spec’d for wet-area loads. If you’re converting a Tuff Shed into an accessory dwelling unit or backyard office with a bath, the framing and moisture barrier are usually the first things that need correcting before any fixture goes in.
Which Tuff Shed Models This Applies To
Tuff Shed builds three main product lines that Santa Clara owners convert to habitable space: the Premier Pro Series with its 2×4 wall framing and 7/16″ OSB sheathing, the Premier Tall with extra headroom for lofted storage above a bath, and the TR-1600 commercial-grade series with 2×6 walls that actually meet residential insulation codes without modification. The critical compatibility check is the floor system - Tuff Shed’s standard 4×6 skid foundation and 3/4″ plywood floor works for storage, but wet-area remodeling requires verifying joist spacing (usually 16″ or 24″ on center) and upgrading to a cementitious backer board or liquid membrane before tile.
We’ve also worked with Tuff Shed’s custom cabin shells, where the owner ordered upgraded 2×6 floor joists and a 3/4″ AdvanTech subfloor from the factory. That’s the sweet spot for bathroom conversion. If you didn’t spec that upgrade, we sister additional joists and add blocking rather than tearing out what’s there. Rowan Construction Group Santa Clara is an independent service provider, not affiliated with Tuff Shed, so we evaluate what’s actually on your slab or skids without factory bias. For fixtures, we source Kohler and Toto lines that fit Tuff Shed’s tighter rough-in dimensions - a standard 12-inch rough-in often won’t clear the wall framing in a Pro Series without notching, which we won’t do. We spec 10-inch rough-in toilets or wall-hung carriers instead.
Signs Your Tuff Shed Bathroom Remodeling Is Failing
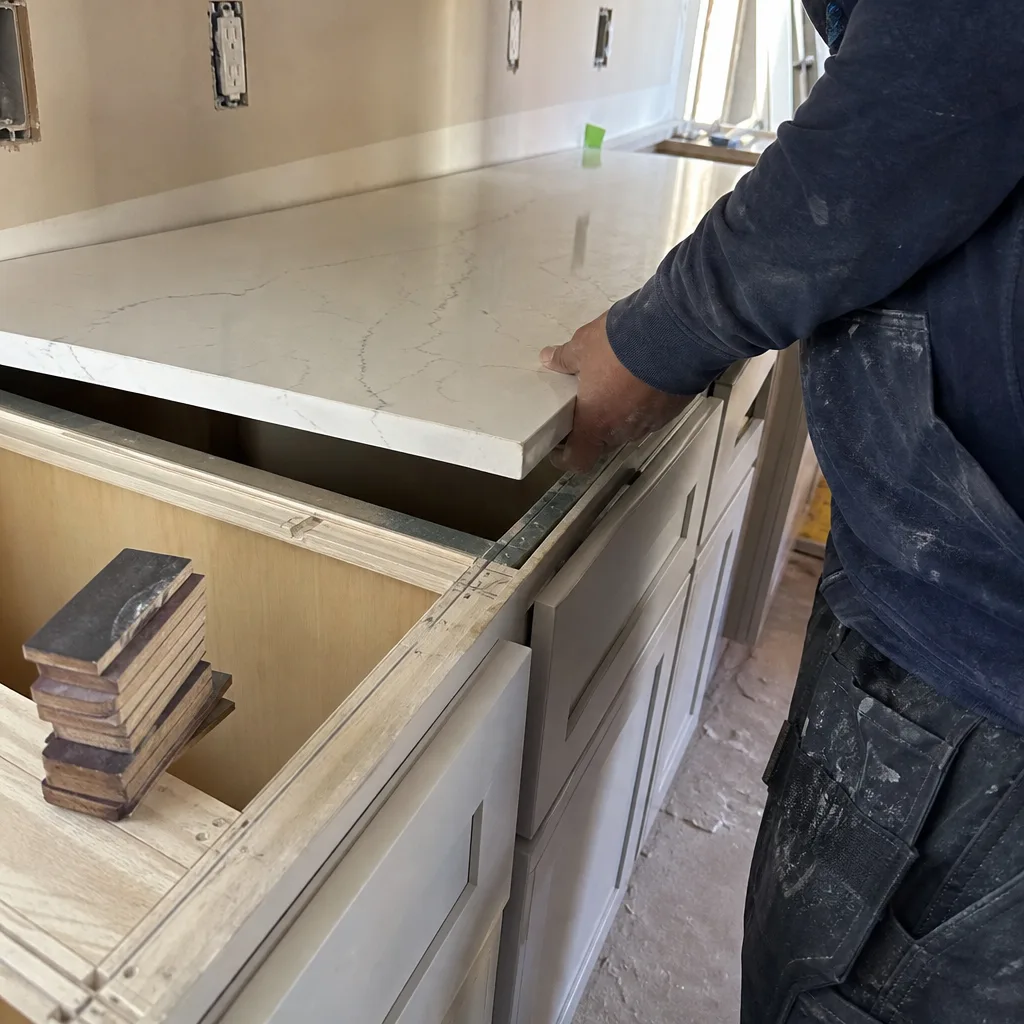
- Soft or bouncy floor near the toilet or shower. Tuff Shed’s standard 3/4″ plywood over 4×6 skids wasn’t designed for concentrated point loads from a water-filled tub or tile assembly. The subfloor delaminates around wet areas first because there’s no waterproof membrane between the plywood and whatever flooring was added later.
- Musty smell that returns after cleaning. In Santa Clara’s mild, marine-influenced climate, vapor drive is subtle but persistent. Without a proper vapor barrier and mechanical ventilation, moisture accumulates in the wall cavity behind fiberglass tub surrounds. We find mold on the OSB sheathing that never got a chance to dry.
- Tile cracks in a straight line across the shower floor. This tracks the seam between two sheets of plywood subfloor. Tuff Shed floors have expansion gaps at the seams that work fine for storage but telegraph through tile if the installer skipped an uncoupling membrane like Schluter DITRA.
- Exterior siding bows outward below the window. The bathroom vent fan was likely vented into the wall cavity rather than through the roof or gable end. Tuff Shed’s metal roof penetrations intimidate some installers, so they take shortcuts. We see this on conversions near the Caltrain corridor where speed beat diligence.
- Cold water sputters when the toilet flushes. The 1/2″ PEX or CPVC supply lines in a Tuff Shed conversion often tee off a single main without home-run manifold plumbing. Pressure drop is predictable when multiple fixtures draw simultaneously.
 Before
 After
AfterReplacement Cost & What’s Included
| Scope Level | Typical Range in Santa Clara | What’s Included |
|---|---|---|
| Small bath refresh (vanity, toilet, fixture swap) | $5,000-$12,000 | Demo, new fixtures, surface finishes, basic electrical |
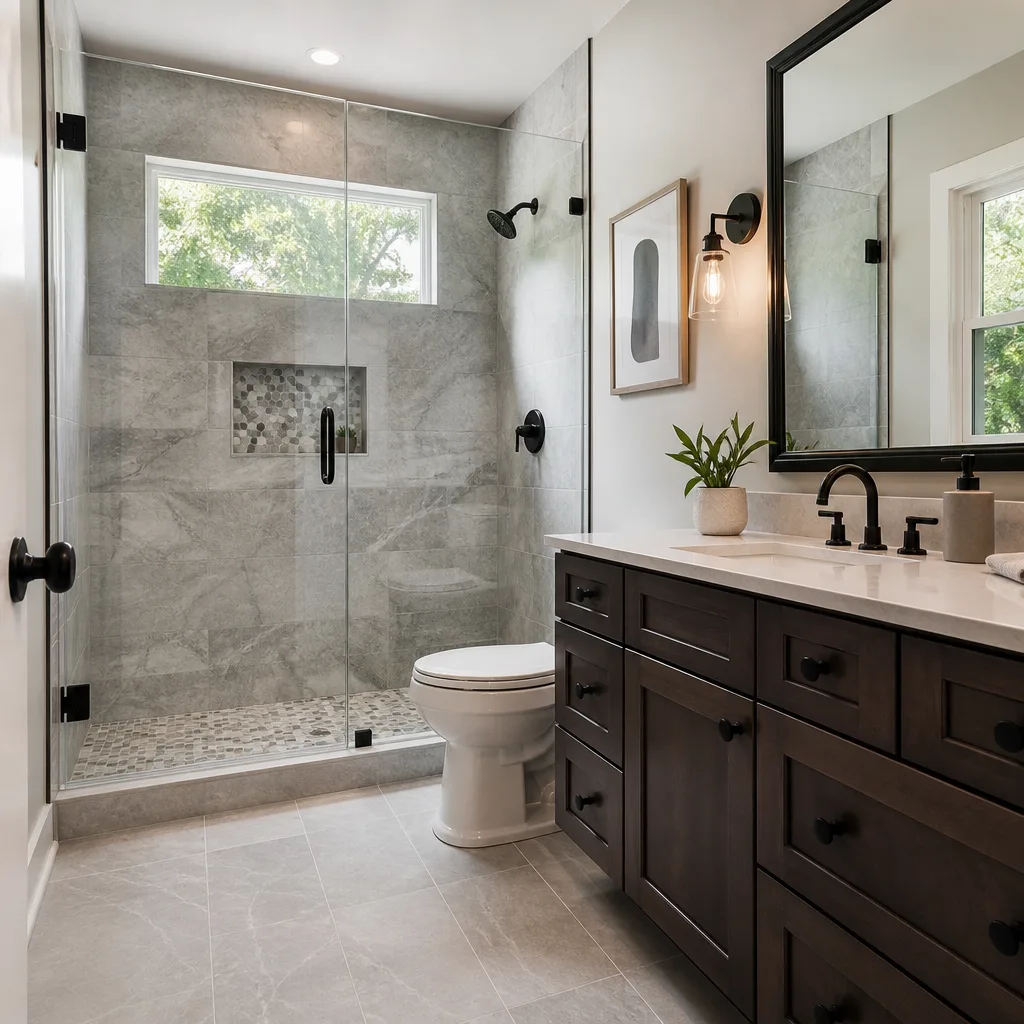
| Mid-range full bath remodel | $9,000-$18,000 | Subfloor repair, waterproofing, tile, vanity, toilet, tub or shower, exhaust vent, permit |
| Primary bath reconfiguration | $16,000-$28,000 | Relocated plumbing, custom shower, heated floor prep, upgraded exhaust, full permit package |
The spread within each bracket comes down to three things: whether we need to sister joists or replace subflooring, whether you’re keeping the wet-area in the same location or moving it, and your finish selections. A Cambria quartz vanity top runs differently than a cultured marble drop-in. We quote flat prices with written scopes before work starts - Clause 1 of the Haven Standard - and no change proceeds without a signed change order. That discipline is why our projects finish within a few percent of the agreed number. Every bathroom remodel carries our 365-Day Done Right Promise: if it’s not done right, we make it right. The warranty is printed on the quote, not implied.
DIY or Call Us?
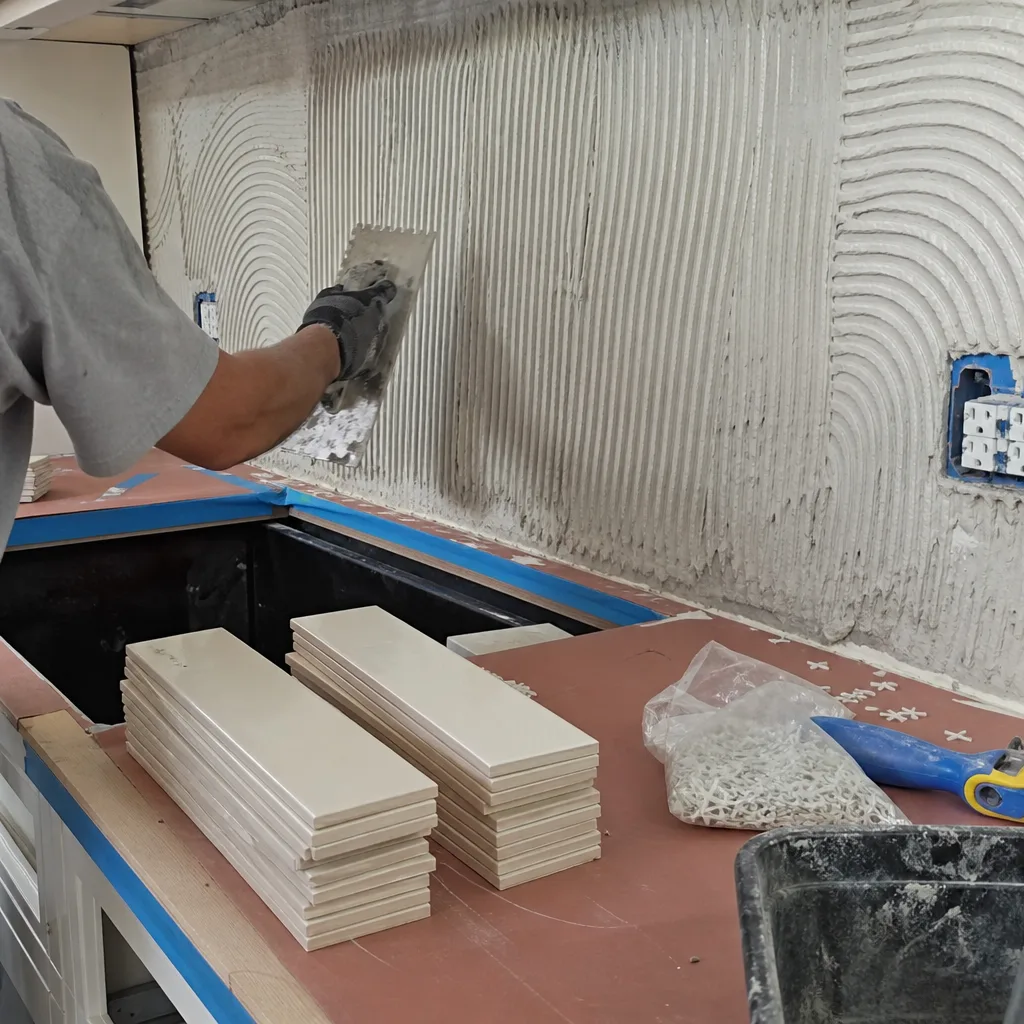
There’s a clear line here. An owner can safely verify their Tuff Shed model from the metal ID plate on the door frame, photograph the floor system from underneath if it’s on skids, and check whether existing vents actually terminate outside. What goes wrong in DIY is the sequence: we’ve been called to Santa Clara jobs where someone installed beautiful tile over an unsealed plywood subfloor, or ran a vent fan into the attic space between Tuff Shed’s metal roof and interior ceiling. The fix then requires tearing out finished work.
Plumbing rough-in and electrical in a structure that may not be on a permanent foundation also triggers permit questions in Santa Clara County. We pull permits as standard, not as an upsell. If you’re unsure whether your conversion qualifies as habitable space under local code, call (669) 259-1843 and we’ll walk through what actually applies to your site. Measure twice, document once, and never assume the last contractor left things square.
FAQs
A small bath refresh runs 5-7 working days once materials are on site. A full reconfiguration with relocated plumbing and permit inspections typically spans 3-4 weeks in Santa Clara, with two inspector visits for rough and final. Call (669) 259-1843 for a written timeline with your specific scope - estimates are free.
Sometimes. If the damage is localized to a 2×3 foot area around the toilet flange and the surrounding plywood is dry and structurally sound, we cut back to the nearest joists, sister in blocking, and replace that section with 3/4″ exterior-grade plywood sealed at the seams. If the flex or delamination extends across multiple joist bays, partial repair becomes false economy. We photograph the substrate and show you before quoting either approach.
We stock the critical path items that delay jobs: 10-inch rough-in Kohler toilets, wall-hung carrier frames, Schluter waterproofing membranes, and cementitious backer board in 1/4″ and 1/2″ thicknesses. Custom Tuff Shed cabin orders with non-standard wall heights may need lead-time items, but we verify inventory before scheduling demo so your job doesn’t sit idle.
No. Under Clause 1 of the Haven Standard, the price is written before anyone starts. The only path to a different number is a signed change order that you initiate - a layout change, a material upgrade, something found behind a wall that we couldn’t reasonably predict. In 4,000-plus projects since 2007, our final invoices have stayed within a few percent of the original quote because we inspect before we price, not after.
Ready to get a written price for your Tuff Shed bathroom conversion? Call (669) 259-1843 to schedule your free estimate. We’ll inspect the floor system, verify your model specs, and deliver a flat-price quote with a written scope and warranty before any work begins.
Written by Grant Rowan, Owner, Rowan Construction Group Santa Clara at Rowan Construction Group Santa Clara, serving Santa Clara and nearby areas.