
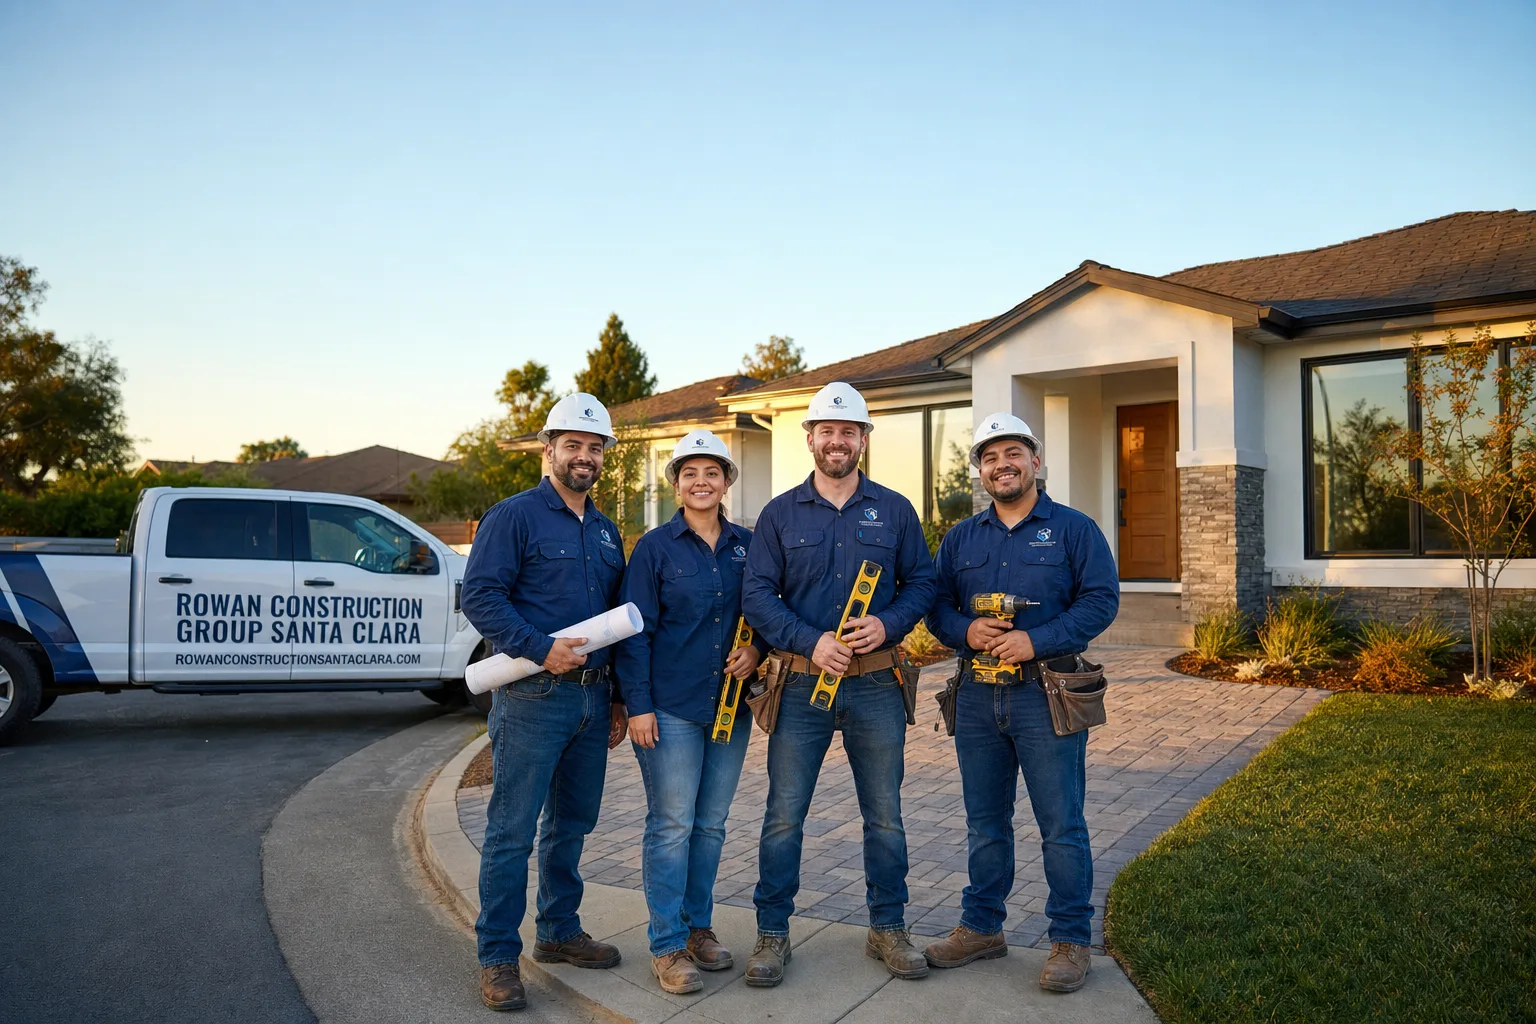
Free written scope consultation - allowances, timeline, and change-order rules on paper before a single trade is scheduled
Windows & doors
 Before
 After
After Before
 After
After Before
 After
AfterTrusted Home Additions & ADU for Santa Clara Homeowners
Most Santa Clara homeowners who call us bought their place between 2015 and 2022, paid more than they planned, and now need space that matches what they paid for. We’re Rowan Construction Group, founded in 2007 and operating under The Haven Standard, and we’ve delivered over 4,000 projects with a written price before any work started and a documented photo record when the crew left. A typical Home Additions & ADU in Santa Clara runs $45,000-$130,000 depending on scope, foundation type, and utility tie-ins, and we put that range in writing before anyone picks up a tool. Call (669) 259-1843 to schedule your free estimate - a live person answers 24/7, and Grant Rowan stands behind every quote.
What Our Home Additions & ADU Service Includes
ADU Design & Permitting
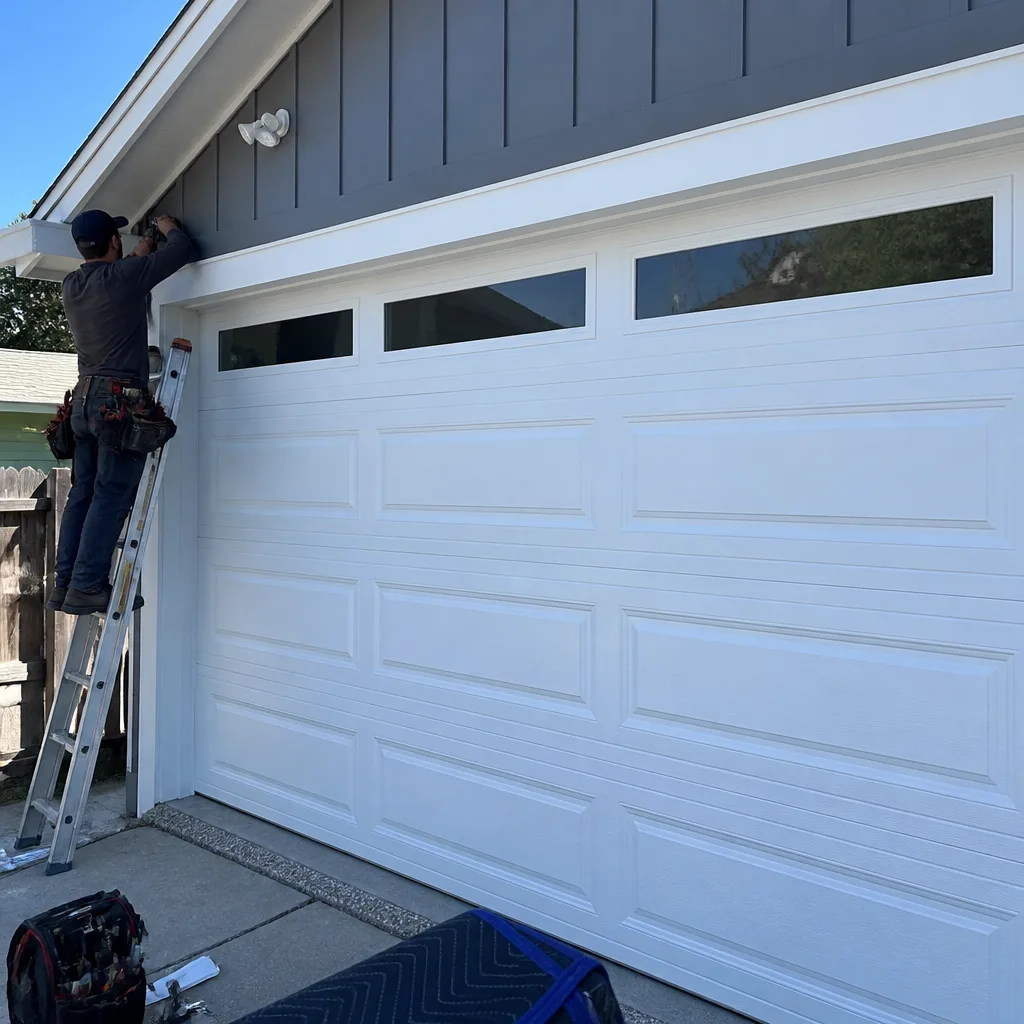
An accessory dwelling unit, or ADU, is a self-contained living space on the same lot as a primary residence - it needs its own kitchen, bathroom, sleeping area, and separate entrance to qualify under Santa Clara’s municipal code. You’ll need this service when you’re converting underused square footage or building new to generate rental income, house family, or increase property value in a market where every square foot counts. At Rowan Construction Group Santa Clara, we prepare permit-ready plans that comply with the city’s specific setback, height, and parking requirements, and we flag the utility capacity questions - electrical panel amperage, sewer lateral condition, water meter size - that stall projects when they’re discovered late. Our crews have walked Santa Clara’s permit counter enough times to know which plans get questions and which sail through.
Garage Conversion ADU
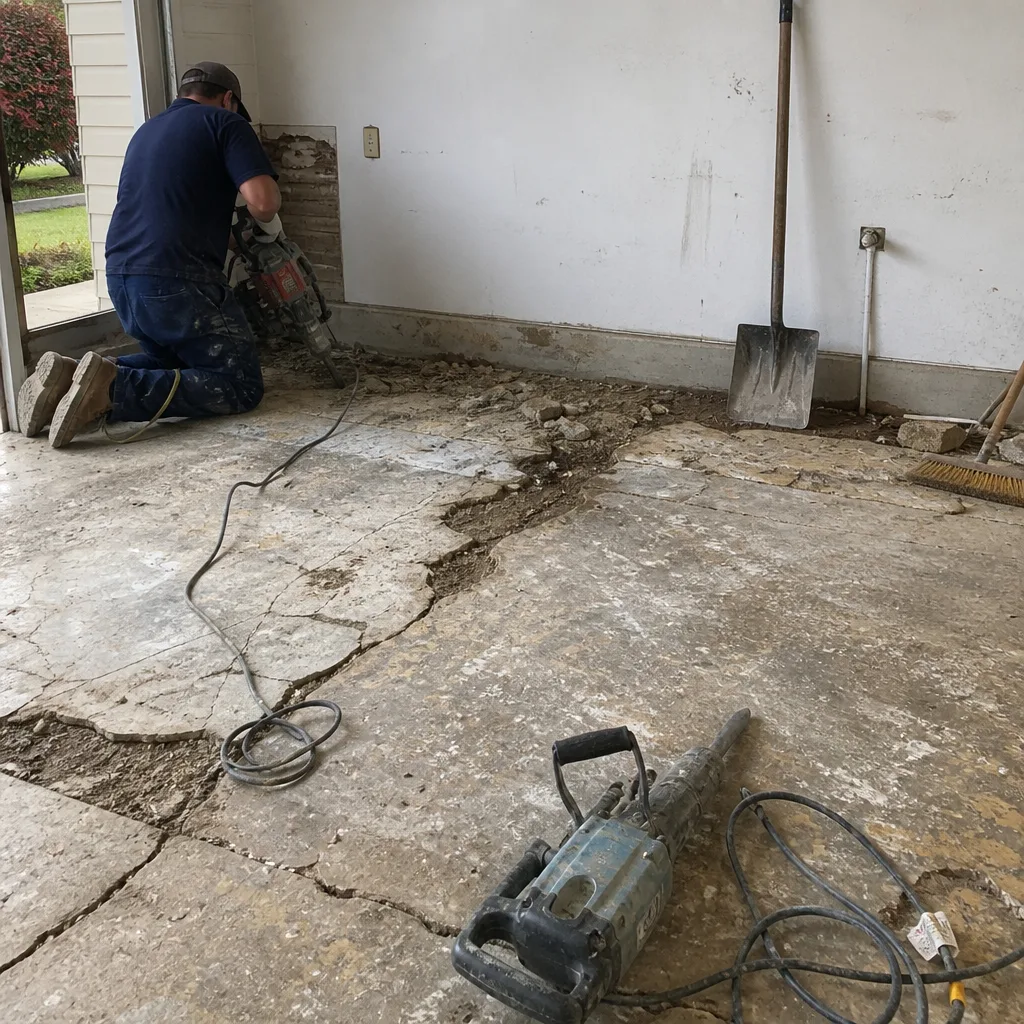
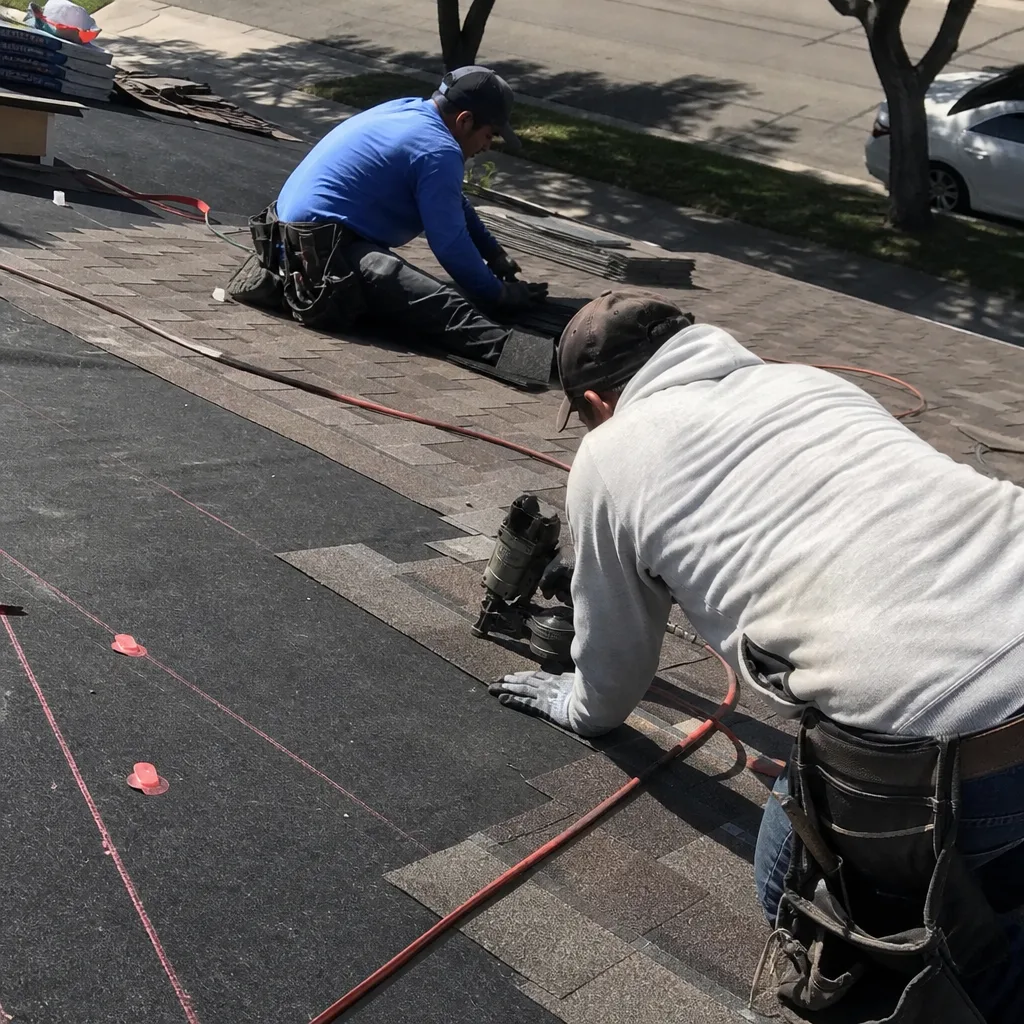
A garage conversion turns an existing attached or detached garage into a permitted living space, which costs less than new construction because the roof structure and foundation are already in place. This makes sense when your garage sits underused - common in Santa Clara’s older neighborhoods like Old Quad and Washington Square, where street parking is adequate and the garage has become storage for items the owner can’t name. We assess the slab thickness for moisture barrier compliance, evaluate whether the existing framing meets current energy code for insulation, and quote the conversion as a flat price that includes permit fees, not a low number that balloons when the city asks for seismic retrofit details. Under Clause 1 of the Haven Standard, that written price is delivered before any work starts.
New Detached ADU
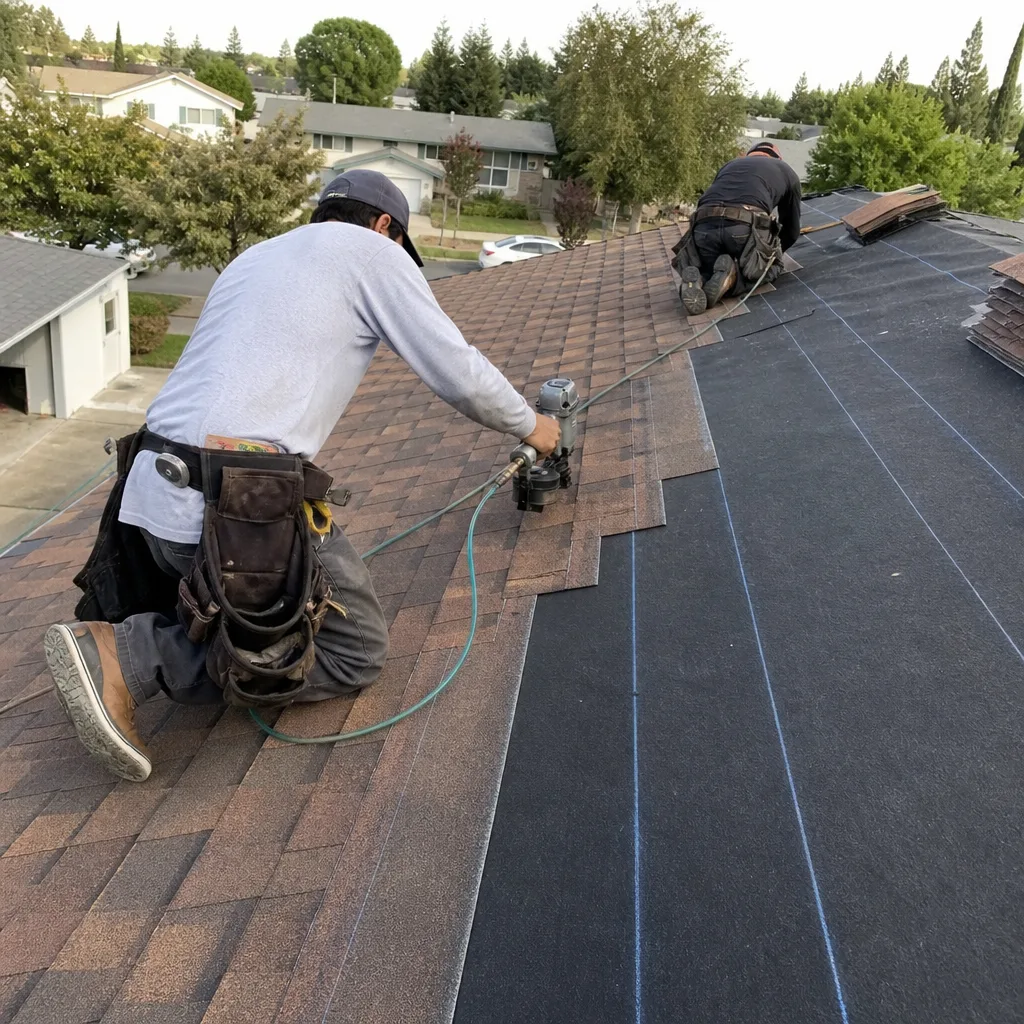
A new detached ADU is a standalone structure built from the ground up, typically 400-1,200 square feet, with full utility connections independent of the main house. Homeowners in Santa Clara choose this when they want privacy between the primary residence and the rental unit - common for multi-generational families in the Rivermark area, Home Additions & ADU - Sunnyvale neighbors with similar needs, or investors near Santa Clara University who want separate metering for rental income documentation. We handle the full sequence: geotechnical assessment for the Santa Clara Valley’s clay-heavy soils, foundation design for the specific lot grade, utility trenching to the main sewer lateral, and the fire separation and egress requirements that Santa Clara County fire marshals enforce strictly. Every step gets a photo record, included as standard, not an upgrade.
Junior ADU & Interior Conversion
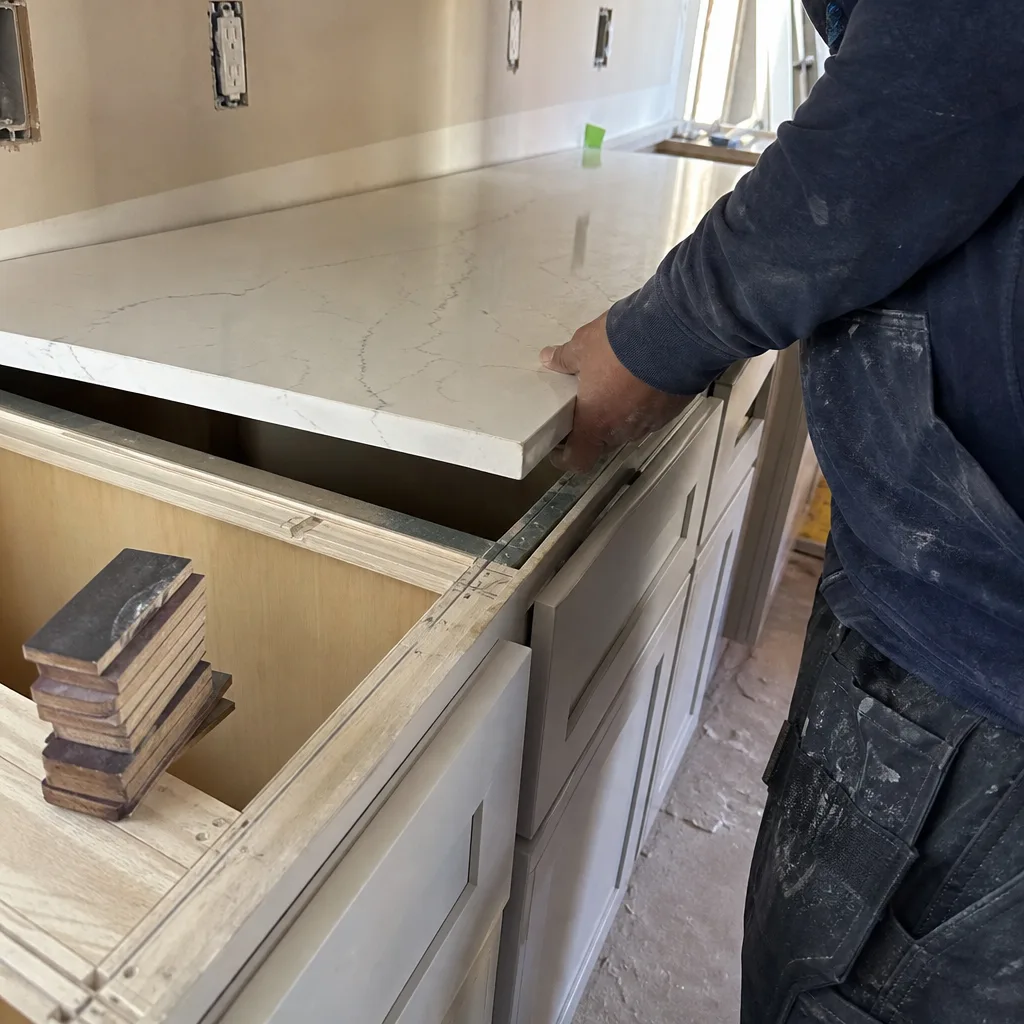
A Junior ADU, or JADU, is created within the existing walls of a single-family home - typically 150-500 square feet carved from a bedroom or attached to a primary bedroom suite, with a small kitchenette and exterior entrance but shared bathroom facilities. This works when your lot won’t accommodate a detached structure or when Santa Clara’s setback rules - 4 feet side and rear for detached ADUs in most zoning districts - make new construction impractical on a tight parcel. We identify the load-bearing walls that can’t move, design the kitchenette around existing plumbing stacks to minimize trenching, and ensure the separate entrance meets egress width without triggering full ADU parking requirements. The written quote specifies which walls stay, which go, and what the finished square footage will be.
ADU Site Prep & Utilities
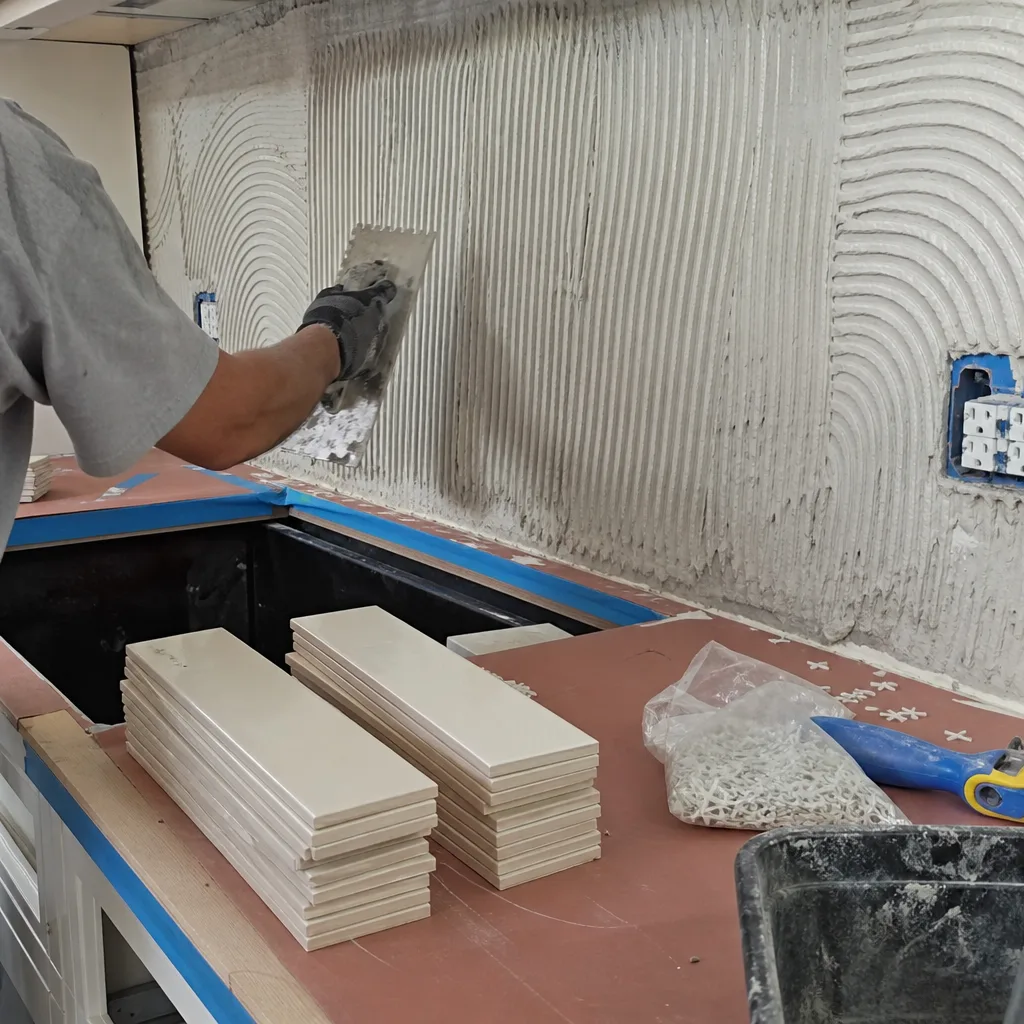
Site preparation for an ADU involves grading, utility trenching, and often the relocation of existing hardscaping or mature landscaping that conflicts with the buildable envelope. In Santa Clara, this frequently means dealing with established irrigation systems in the Lawrence and Ponderosa neighborhoods, where decades-old avocado trees and perimeter drainage swales complicate excavation. We locate existing utilities with private locates beyond the public mark-out, photograph the pre-construction condition of adjacent structures and hardscape, and sequence the work so that sewer lateral upsizing - required when the combined flow exceeds capacity - happens before foundation pour, not after. The photo record documents every stage so there’s no dispute about what was there before we started.
Room Additions
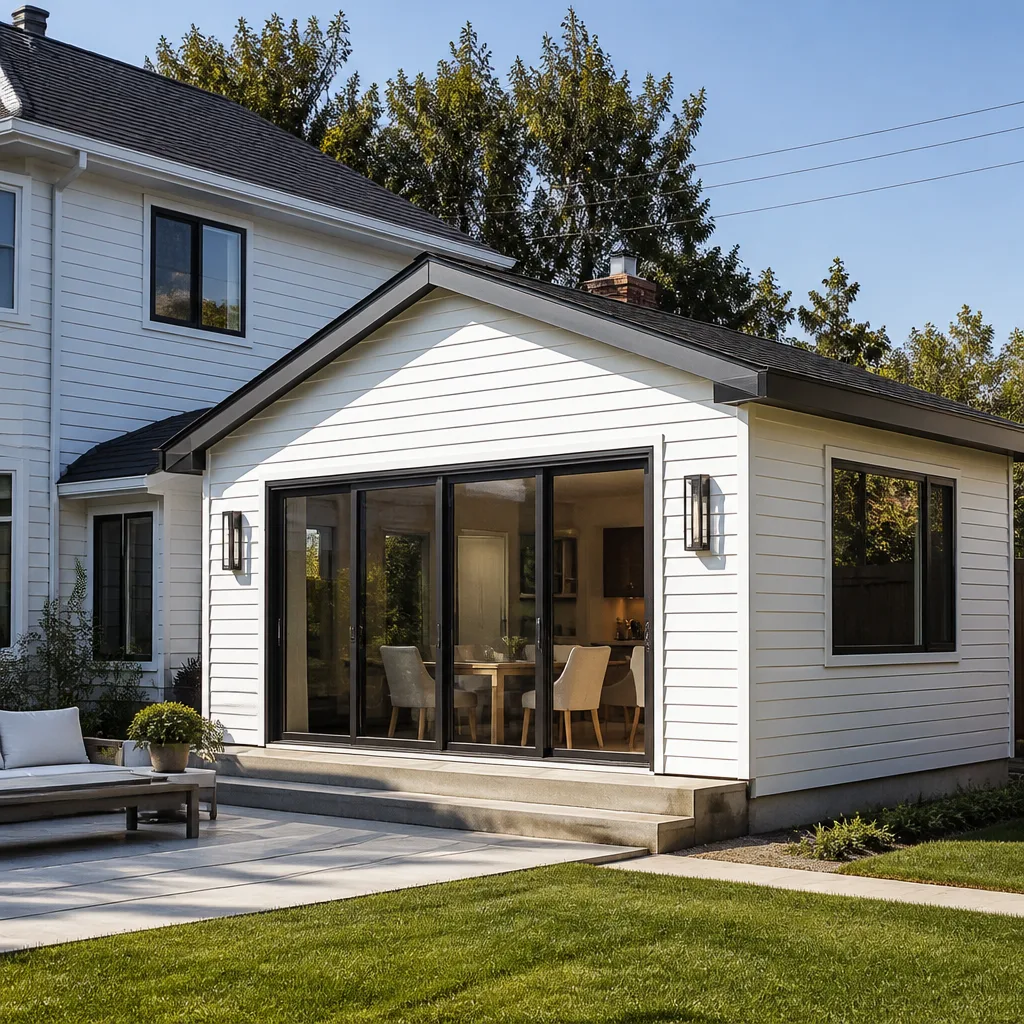
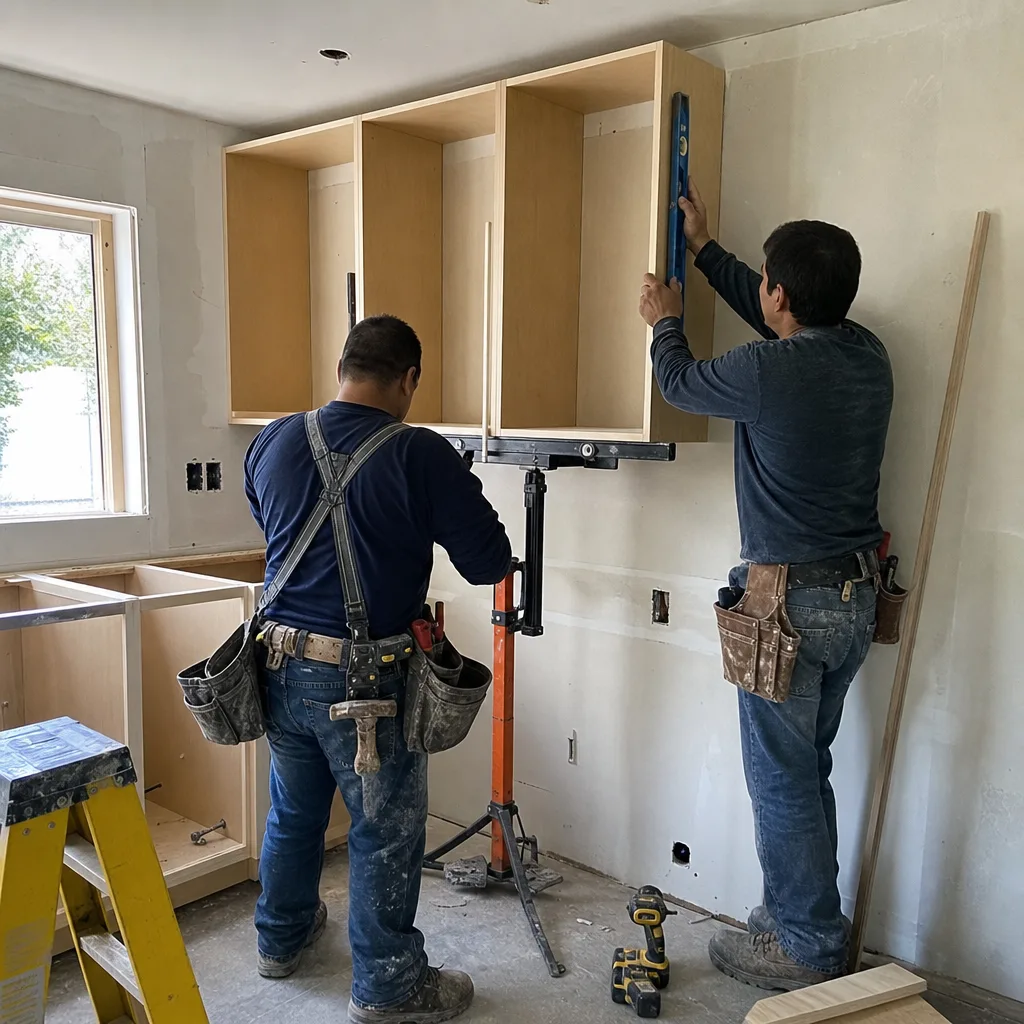
A room addition expands the footprint of the existing home - a master suite, family room, or home office - with a new foundation tied to the existing structure and roofline integration that prevents the “tacked-on” look. Campbell Home Additions & ADU seekers face similar math, and Santa Clara homeowners call us for this when they’ve outgrown the floor plan but love the neighborhood, particularly in the pricey 95051 and 95050 zip codes where moving costs - transfer tax, commission, resettling - can exceed $150,000. We analyze the existing roof framing to determine whether we can extend rafters or need a structural ridge beam, specify the foundation type (stem wall on grade versus raised perimeter) based on the Santa Clara Valley’s expansive clay soils, and quote the integration of HVAC and electrical as a line item, not a surprise. No change proceeds without a signed change order, which is why our projects finish within a few percent of the agreed number.
Second Story Additions
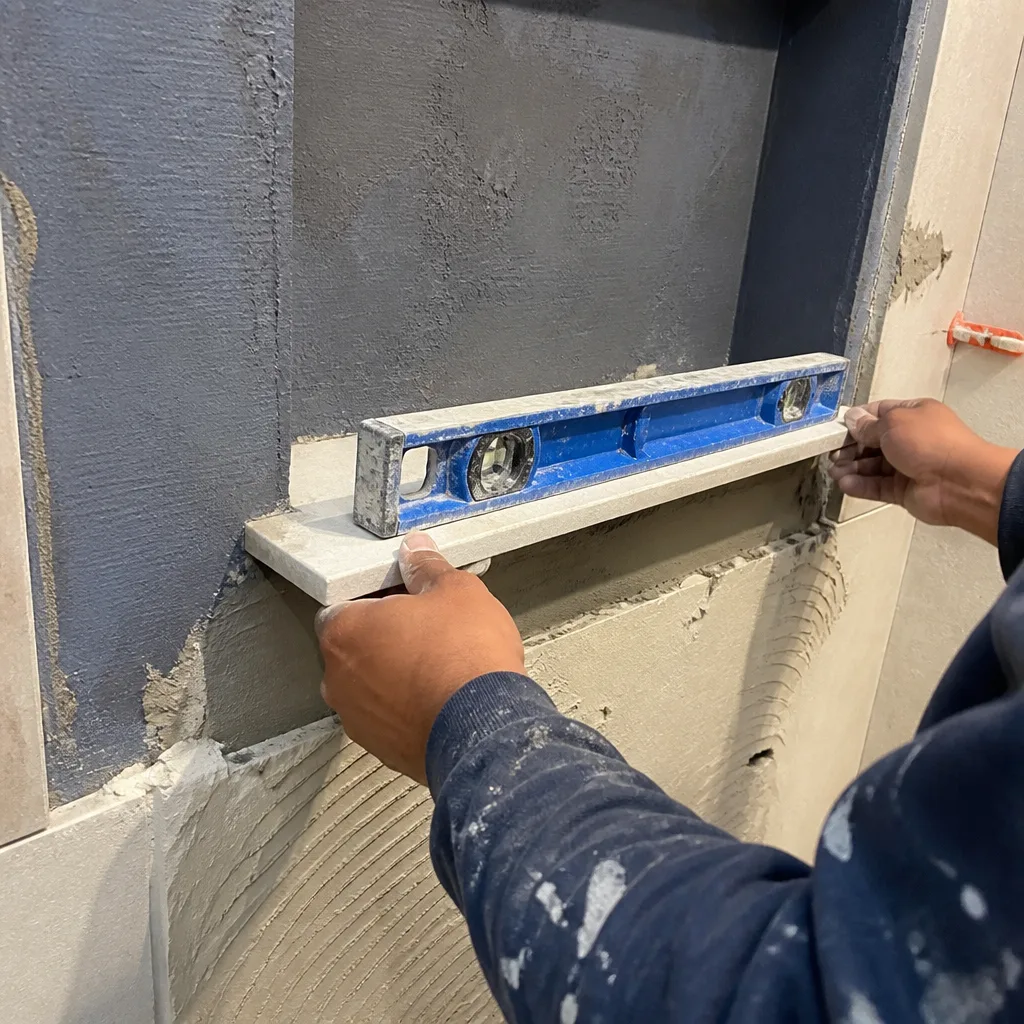
A second story addition doubles your usable square footage without sacrificing yard space, but it requires structural verification that the existing foundation and first-floor walls can carry the new load. In Santa Clara’s post-war ranch neighborhoods - think the streets north of El Camino Real built in the 1950s and 1960s - the original footings were sized for a single story and often need reinforcement or replacement. We bring in a structural engineer early to assess the existing framing, specify the beam and column grid that will carry the new floor, and sequence the work so weather protection stays continuous while the roof is off. The written scope includes temporary shoring, debris removal, and the finish carpentry that makes the new staircase feel original to the house, not an afterthought.
Sunrooms & Enclosed Patios
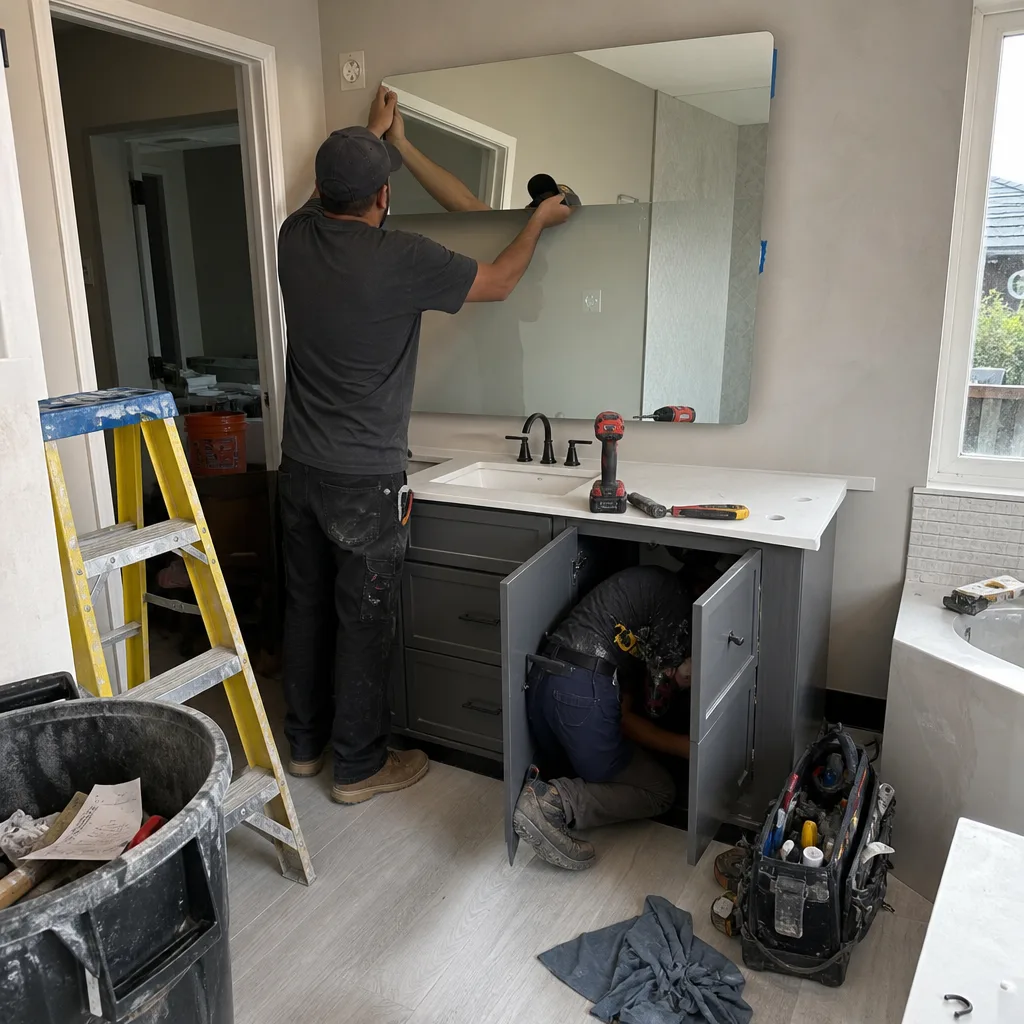
A sunroom or enclosed patio converts an outdoor living area into conditioned space with glass walls, typically on a slab foundation with minimal structural connection to the existing house. This suits Santa Clara’s climate - mild winters, dry summers - where homeowners near Central Park or along the Guadalupe River trail want to use outdoor space year-round without the full cost of conventional addition. We specify low-e glass for solar heat gain control, design the roof integration to prevent the leaks that plague poorly detailed enclosures, and ensure the structure meets Santa Clara’s definition of “habitable space” if you later want to count it as square footage. The quote distinguishes between three-season and four-season construction so you’re not paying for insulation and HVAC tie-in you don’t need.
What happens when you call
- 1
A real person answersNo phone trees - you reach a local pro.
- 2
You get an upfront price rangeHonest numbers before anyone is dispatched.
- 3
A background-checked tech heads outLicensed & insured, dispatched right away.
- 4
You approve before work beginsNothing starts until you say go.
Brands We Service for Home Additions & ADU
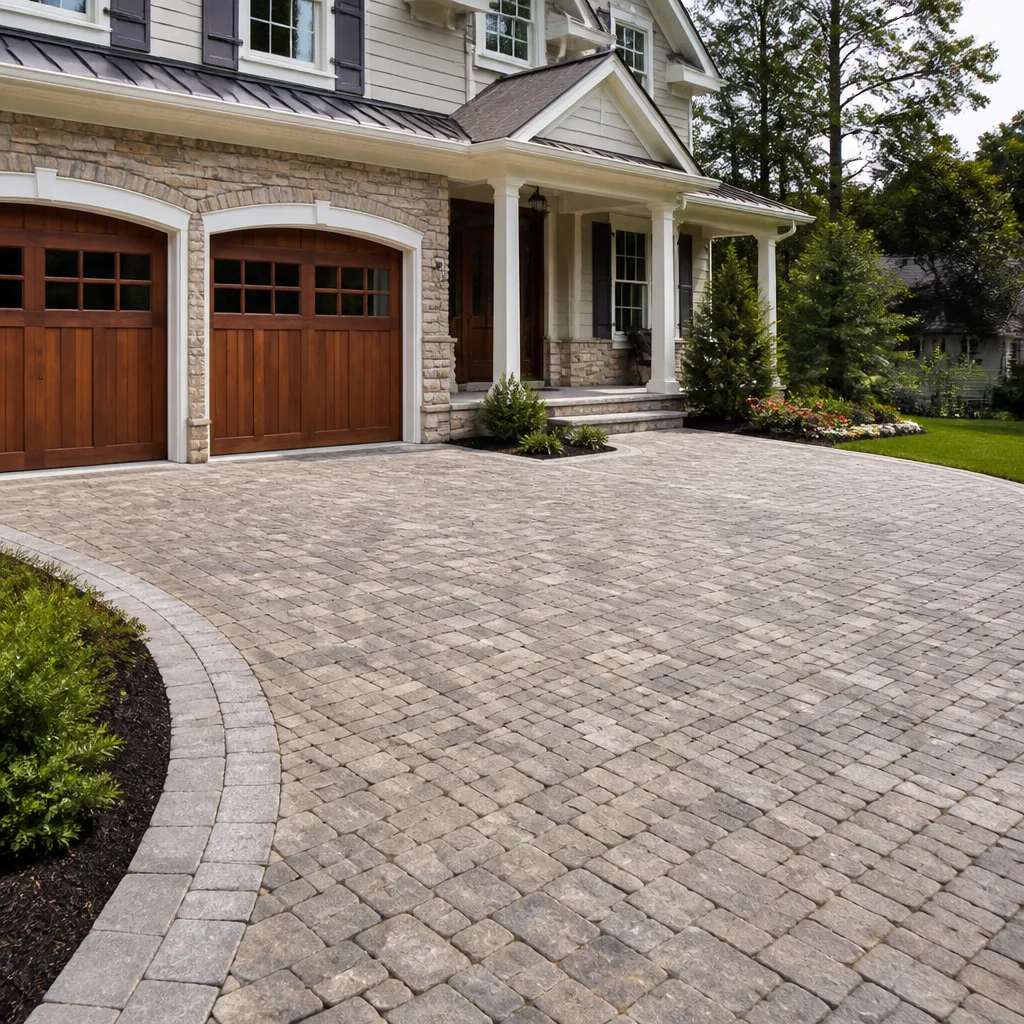
Our material sourcing runs across fifty-plus vetted brands, and we specify by name in every written quote so you know exactly what you’re paying for. For ADU and addition foundations and hardscaping, we regularly source Belgard pavers for patio and walkway integration where the new structure meets existing outdoor space - their Holland and Catalina lines handle the Santa Clara Valley’s clay soil expansion without the cracking we’ve seen with lower-spec products. We’ve installed Belgard systems on enough projects to know their edge restraint details and base course specifications by heart, which means no callbacks for settling or weed intrusion between units.
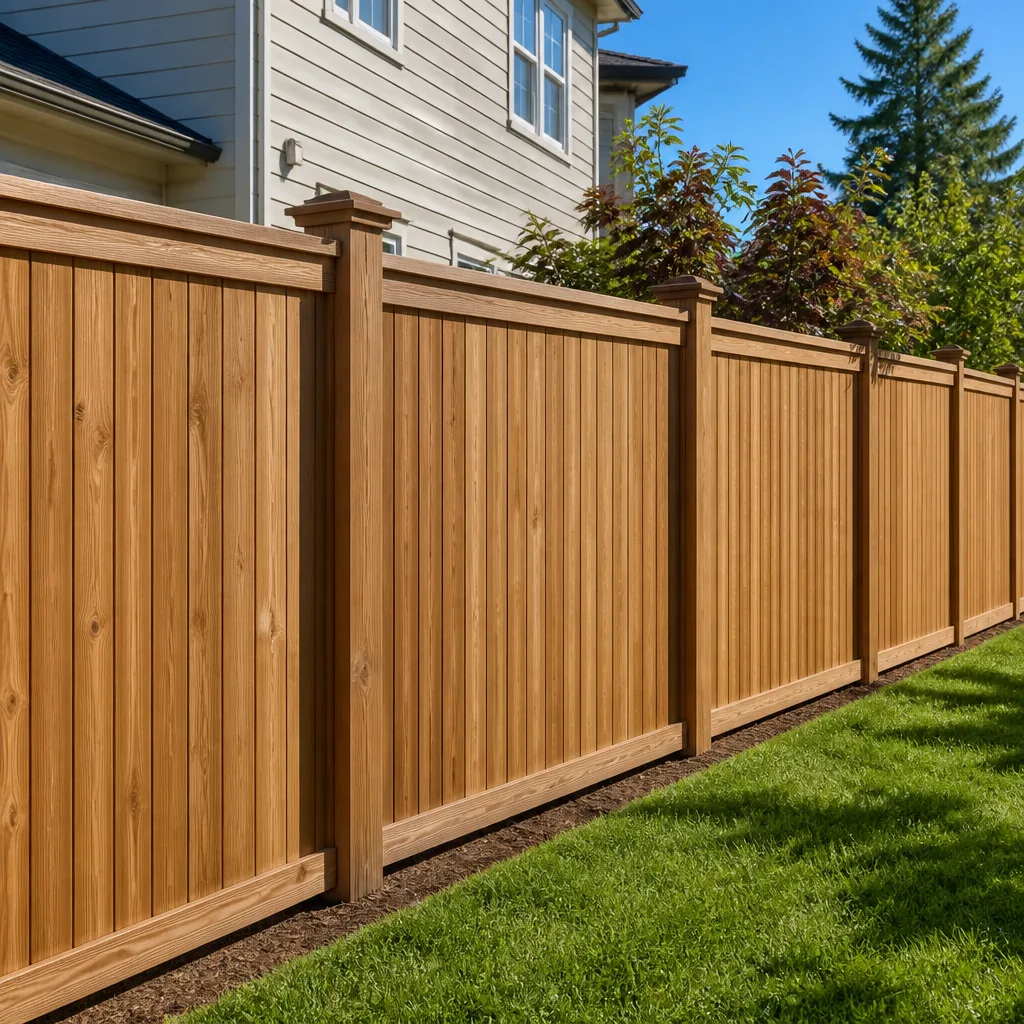
When an addition or ADU project includes fencing for privacy or security separation - common for detached units in Santa Clara’s denser neighborhoods - we specify Jerith aluminum fencing for its powder-coated durability against the marine layer that drifts inland from the Bay, or Bufftech vinyl systems where low maintenance matters more than ornamental detail. We’ve worked with both brands’ gate hardware and custom radius configurations enough to quote them accurately without the “allowance” padding that inflates competitor estimates. Whether your project calls for Belgard, Jerith, Bufftech, or any other make, we can source it, specify it, and install it to the manufacturer’s written warranty terms.
 Before
 After
AfterSigns You Need Home Additions & ADU Right Now
- You’re paying for storage units you haven’t visited in a year. The monthly cost of off-site storage - often $200-$400 in the Santa Clara area - is equity you’re bleeding while your garage or attic sits underused. A garage conversion ADU at $30,000-$80,000 pays back in rental income or recovered storage cost, and we can show you the math in the first consultation.
- Your adult children have moved back in and the house has no boundaries. Multi-generational living is increasingly common in Santa Clara’s high-cost market, but sharing a bathroom and kitchen with grown children strains relationships and privacy. A JADU or detached ADU creates separate households on the same lot, and Santa Clara’s 2017 ADU ordinance makes permitting faster than in most Bay Area cities.
- Your home office is the kitchen table and your productivity metrics show it. Remote work isn’t temporary for most Santa Clara tech workers, and the dining room isn’t a sustainable workspace. A room addition dedicated to office use - with proper acoustic separation, natural light, and independent HVAC - returns value in both home price and earned income.
- Your electrical panel is full and your plumber has mentioned “galvanized” more than once. These are symptoms of a house built for a different era, and band-aid repairs get expensive fast. An addition or ADU project includes mandatory utility upgrades - panel replacement, sewer lateral replacement, water service upsizing - that you’d pay for separately anyway; bundling them saves on permit fees and mobilization.
- Your neighbor’s ADU is rented and you’re watching the income walk by. Santa Clara’s rental market supports $2,500-$4,000 monthly for a permitted one-bedroom ADU, and the city’s streamlining ordinance reduced review times significantly. Every month of delay is income you don’t collect; our permit-ready design process keeps the timeline moving.
Our Home Additions & ADU Process - Step by Step
- 1
Site evaluation and written scope. We visit your Santa Clara property, measure the buildable envelope against current zoning, photograph existing conditions, and identify the utility capacity constraints that determine project feasibility. Within 48 hours, you receive a written price with line-item breakdown - foundation, framing, mechanical, electrical, finishes - and a scope document that specifies brands, grades, and allowances. Under Clause 1 of the Haven Standard, this happens before any work starts, always.
- 2
Permit submission and plan refinement. Our drafters prepare plans to Santa Clara’s submittal standards, including Title 24 energy calculations, structural calculations by a licensed engineer, and landscape preservation plans if required by your specific zoning district. We track the plan check timeline, respond to city comments directly, and update you weekly - no “we’re waiting to hear back” silence.
- 3
Pre-construction documentation and change order baseline. Before breaking ground, we photograph every adjacent structure, hardscape surface, and landscaping element; these images go in your project file as the condition baseline. We also establish the change order protocol: no work proceeds on any modification until the change order is signed, which is the administrative discipline that has kept our projects within a few percent of the agreed price since 2007.
- 4
Construction with live photo updates. Our background-checked, uniformed crews work on a scheduled sequence - foundation, framing, mechanical rough-in, insulation, drywall, finishes - with a documented photo record uploaded after every visit. You see the rebar placement before the pour, the flashing details before the siding covers them, the insulation grade before drywall hides it. This isn’t an upgrade; it’s standard on every Rowan project.
- 5
Final inspection, walkthrough, and warranty documentation. We pull all permits, schedule inspections, and don’t request final payment until every inspection is passed and the punch list is cleared. You receive a written warranty under our 365-Day Done Right Promise - if it’s not done right, we make it right, backed by The Haven Standard, not a handshake - plus the complete photo record and as-built drawings for your files.
How Much Does Home Additions & ADU Cost in Santa Clara?
A typical home addition in Santa Clara runs $45,000-$130,000 depending on whether you’re building at grade or above, the structural complexity of tying into existing framing, and the finish level you specify. ADU construction costs more per square foot - $90,000-$220,000 - because it requires full utility independence: separate electrical service or sub-panel, kitchen appliances, bathroom fixtures, and often sewer lateral upsizing. Garage conversions fall between at $30,000-$80,000 since the envelope exists but needs complete interior build-out and code compliance for habitable space.
Several factors move the number within these ranges. Foundation type is the largest variable: a slab-on-grade room addition costs significantly less than a raised perimeter foundation on Santa Clara’s expansive clay soils, which may require pier and grade beam construction. Utility distance matters too - an ADU at the rear of a deep lot in the Rivermark area requires longer trench runs for sewer, water, and electrical than one tucked beside the main house. Finish specifications create the remaining spread: quartz countertops and custom cabinetry from KraftMaid or Wellborn cost more than stock options, and we specify the grade in writing so you’re not comparing our quote against a competitor’s allowance.
To avoid overpaying, get at least one competing written estimate and bring it to us - we offer a Free Second Opinion on any written estimate, reviewing it line by line at no charge. We also recommend against “design-build” proposals that combine architecture and construction without itemization; the bundled price hides markup and makes change orders opaque. Our quote separates design, permit, and construction costs so you know where every dollar goes.
Every free estimate includes: site measurement, zoning verification, preliminary utility assessment, written scope of work, line-item pricing with brand specifications, projected timeline, and our 365-Day Done Right Promise terms. Call (669) 259-1843 to schedule - estimates are free, and a live person answers 24/7.
| Project Type | Typical Range in Santa Clara | Primary Cost Drivers |
|---|---|---|
| Room Addition (at grade) | $45,000-$85,000 | Foundation type, roof tie-in complexity, finish grade |
| Second Story Addition | $80,000-$130,000 | Structural reinforcement, temporary weather protection, staircase integration |
| Garage Conversion ADU | $30,000-$80,000 | Slab condition, seismic retrofit needs, utility routing |
| New Detached ADU | $90,000-$220,000 | Size, utility trench length, soil conditions, parking waiver requirements |
| Junior ADU (JADU) | $25,000-$60,000 | Plumbing stack access, egress requirements, kitchenette scope |
Home Additions & ADU Near Santa Clara - Our Service Area
Rowan Construction Group serves Santa Clara homeowners directly, with typical initial site visits scheduled within 48 hours of contact. Our crews also work regularly in Sunnyvale, where the ADU ordinance parallels Santa Clara’s and we’ve completed multiple garage conversions in the Heritage District; Cupertino, with its stricter design review for detached units; and Campbell, Mountain View, Los Altos, Los Gatos, Fremont, San Jose, Palo Alto, Menlo Park, and Woodside. Each city has distinct setback, height, and parking requirements - Mountain View’s ADU parking waiver rules differ from Santa Clara’s, for example - and we maintain current checklists for every jurisdiction we serve. Whether you’re in Santa Clara proper or nearby, the process is the same: written price first, documented record throughout, signed change orders for any modification.
Serving Santa Clara, CA - Our Local Coverage Area
We’re based in the Santa Clara area and know this community well. Use the map below to see our service coverage - if you’re nearby, we can almost certainly help.
Frequently Asked Questions - Home Additions & ADU in Santa Clara
A home addition expands your existing living space - a new bedroom, expanded kitchen, second story - and shares utilities with the main house. An ADU, or accessory dwelling unit, is a separate, self-contained living space with its own kitchen, bathroom, and entrance, which can be attached, detached, or converted from existing space like a garage. In Santa Clara, ADUs have specific zoning advantages - reduced setbacks, parking waivers, and streamlined permitting - that don’t apply to conventional room additions, though our our Home Additions & ADU in San Jose team handles similar rules nearby.
A typical room addition takes 3-5 months from permit to completion; an ADU runs 6-12 months depending on whether it’s a conversion or new construction, with permitting adding 2-4 months in Santa Clara’s current queue. Garage conversions move fastest because the envelope exists, while detached ADUs require longer for foundation curing and utility trench inspection sequences. We build realistic timelines into our written scope and update you weekly - no optimistic promises that collapse when the city requests a plan revision. Call (669) 259-1843 for a timeline estimate specific to your project.
An ADU in Santa Clara costs $90,000-$220,000 to build, while moving from a 1,500-square-foot home to a 2,500-square-foot equivalent in the same school district could cost $400,000-$800,000 in additional mortgage principal plus $50,000-$100,000 in transaction costs. The ADU also generates rental income - $2,500-$4,000 monthly for a permitted one-bedroom - that a larger mortgage doesn’t. Our written quotes include a simple pro forma showing construction cost against projected rental income and property value increase.
Yes - we regularly specify Belgard pavers for hardscape integration, Jerith aluminum fencing for ADU privacy separation, and Bufftech vinyl systems where low maintenance is the priority. We source across fifty-plus vetted brands including KraftMaid and Wellborn cabinets, Cambria and Caesarstone countertops, and Kohler and Toto fixtures, and we name the brand and grade in every written quote. If you have a preferred brand not listed, we’ll source it and quote it accurately rather than substitute without notice.
We don’t market “emergency” services for planned construction - ADUs and additions are scheduled projects, not dispatch calls. However, if our site evaluation reveals unexpected structural degradation - termite damage, foundation settlement, compromised framing - we document it with photographs, pause work, and present a signed change order with options before proceeding. The photo record protects both parties, and no surprise work proceeds without your written approval.
Every project is covered by our 365-Day Done Right Promise: if it’s not done right, Rowan makes it right, backed by The Haven Standard with terms you can read before signing. This covers workmanship defects, material failures within manufacturer warranty terms, and any permit inspection failures. The warranty is printed on every page and backed by a terms page, not an asterisk - we want you to know exactly what you’re getting.
Gather your property survey or plot plan if you have it, note any known utility issues like slow drains or flickering lights, and think through your must-haves versus nice-to-haves - a full kitchen versus kitchenette, separate laundry or shared, dedicated parking or street. We’ll measure the site, check zoning online, and discuss options in a 60-90 minute visit. Call (669) 259-1843 to schedule - estimates are free, and you’ll leave with a written price range, not a sales pitch.
Schedule Your Home Additions & ADU Service in Santa Clara Today
Call (669) 259-1843 to schedule your free estimate. A live person answers 24/7, and you’ll speak with someone who can explain Santa Clara’s specific ADU requirements, review your property’s zoning constraints, and deliver a written price before any work starts - under Clause 1 of the Haven Standard, that’s the whole point. Bring a competitor’s written estimate and we’ll review it line by line at no charge. Grant Rowan and the team at Rowan Construction Group have kept projects within a few percent of the agreed price across 4,000-plus jobs since 2007, and we build the same way in Santa Clara.
Written by Grant Rowan, Owner at Rowan Construction Group, serving Santa Clara since 2007.