
Last updated September 24, 2026
Free written scope consultation - allowances, timeline, and change-order rules on paper before a single trade is scheduled
Windows & doors
 Before
 After
After Before
 After
After Before
 After
AfterThe Complete Guide to Construction in Santa Clara
Santa Clara processed more than 4,200 building permits in 2023, yet the city’s average permit-to-approval window runs 6 to 14 weeks depending on project type - a timeline most contractor estimates quietly ignore. Homeowners who bought into this market between 2015 and 2025 are now sitting on significant equity and aging infrastructure, but they’re also navigating a construction environment where zoning overlays, expansive clay soils, and a two-stage plan check process can derail budgets before a single wall gets framed. This guide maps the actual sequence - from Santa Clara’s Community Development Department intake to final Certificate of Occupancy sign-off - so you know what to expect before you sign anything, and you can spot construction warning signs early.
Quick Answer
Construction in Santa Clara requires navigating a two-stage plan check process, specific zoning overlays that constrain ADU footprints and setbacks, and expansive clay soil conditions that trigger geotechnical reporting requirements. Most residential projects take 6 to 14 weeks for permit approval, with kitchen and bathroom remodels typically clearing faster than home additions or ADUs. Total project costs in Santa Clara range from $25,000 for a minor bathroom remodel to $350,000-plus for a full home addition with foundation work, with city permit fees adding $1,200 to $8,500 depending on valuation.
Table of Contents
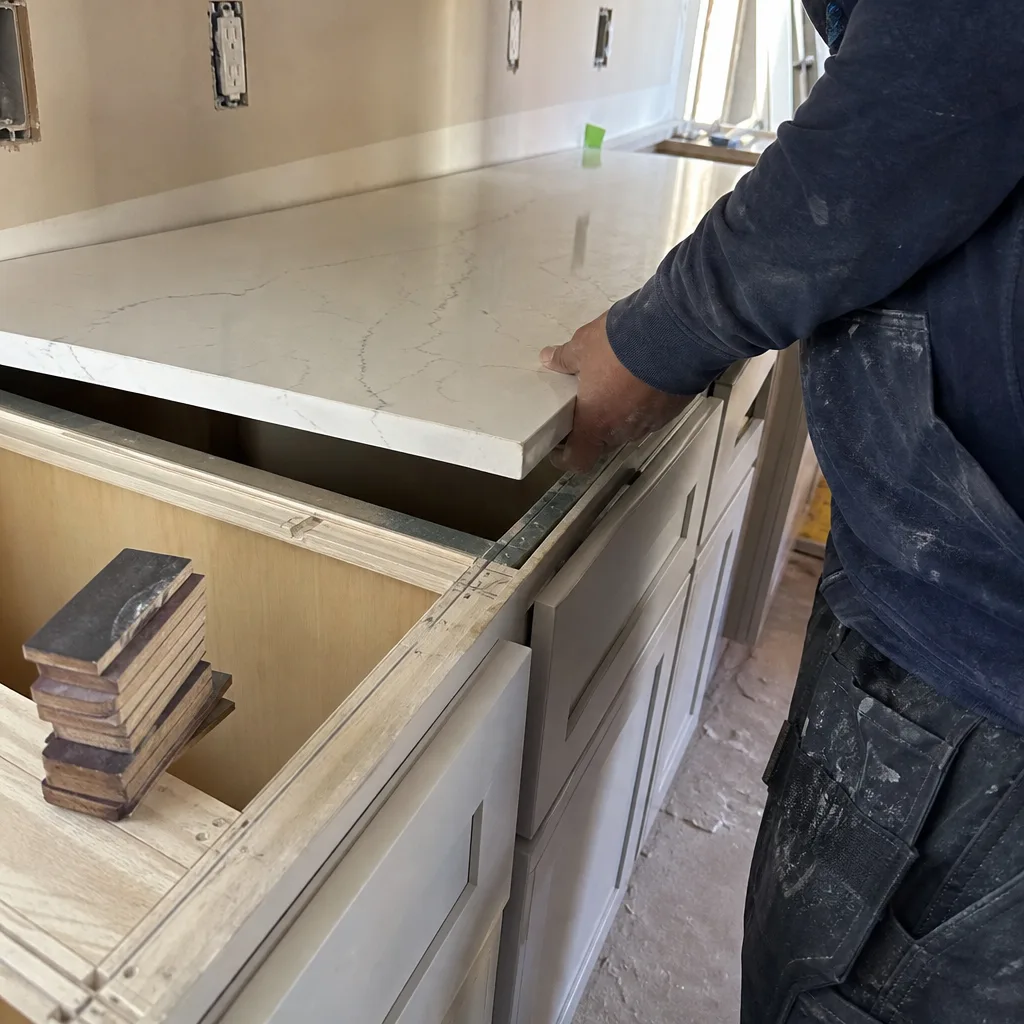
- How Santa Clara Zoning Overlays Shape What You Can Build
- The Two-Stage Plan Check: What Actually Happens at Community Development
- Expansive Clay Soils and Foundation Requirements
- Real Construction Costs in Santa Clara by Project Type
- Self-Performed vs. Subcontracted Trades: Why It Matters for Scheduling
- The Construction Sequence From Permit to Final Inspection
- Common Mistakes to Avoid
- When to Call a Professional
- Frequently Asked Questions
- The Bottom Line
 Before
 After
AfterHow Santa Clara Zoning Overlays Shape What You Can Build
Santa Clara’s zoning map isn’t a single blanket code. The city operates under a patchwork of base zones - R-1 for single-family residential, R-2 for duplex and multi-family, and mixed-use corridors along El Camino Real and Stevens Creek Boulevard - each with overlay districts that add or subtract what you can build. Before you spend money on architectural drawings, you need to know which overlay governs your lot.
The R-1 zone covers most of Santa Clara’s established neighborhoods, including the older housing stock north of El Camino and the post-war tracts near Santa Clara University. In R-1, the base floor area ratio (FAR) is 0.45, meaning a 6,000-square-foot lot can support roughly 2,700 square feet of enclosed living space, including any existing structure. An ADU or junior ADU (JADU) counts against this ratio unless it meets specific state exemption criteria under SB 9 and SB 10, which Santa Clara adopted with local modifications in 2022.
Here’s where homeowners get surprised: Santa Clara’s R-1 overlay includes a 20-foot front setback, 5-foot side setbacks, and a 15-foot rear setback. An ADU must comply with all of these, plus a 4-foot minimum separation from the primary residence if detached. In the Rivermark area and other newer developments, homeowners association covenants layer on top of city code, sometimes prohibiting detached ADUs entirely or requiring architectural review that adds 4 to 8 weeks.
The mixed-use corridors are different. If your property fronts El Camino Real between Benton Street and San Tomas Expressway, you may be in the El Camino Real Specific Plan area, which allows residential construction above ground-floor commercial with reduced parking requirements but triggers design review for any facade visible from the street. We’ve seen homeowners in these zones spend $8,000 to $12,000 on additional renderings and materials boards that R-1 projects don’t require.
Key zoning checks before you design:
- Confirm your base zone and any overlay at Santa Clara’s Community Development Department or through the city’s online zoning map
- Request a zoning verification letter ($180 fee) if you’re near a boundary or considering an ADU - the letter is binding for 12 months
- Check HOA documents for restrictions on exterior modifications, ADU prohibitions, or color palettes
- Verify lot coverage limits: in R-1, combined building footprint including garage and ADU cannot exceed 40% of lot area
In the North 101 corridor near the San Jose border, we’ve worked on properties where the effective FAR dropped to 0.38 due to a floodplain overlay that added 2 feet of required freeboard to foundation elevations. That single requirement added $4,200 in fill and engineered stem walls to a project that was otherwise straightforward. The lesson: zoning isn’t abstract. It writes checks you’ll have to cash.
The Two-Stage Plan Check: What Actually Happens at Community Development
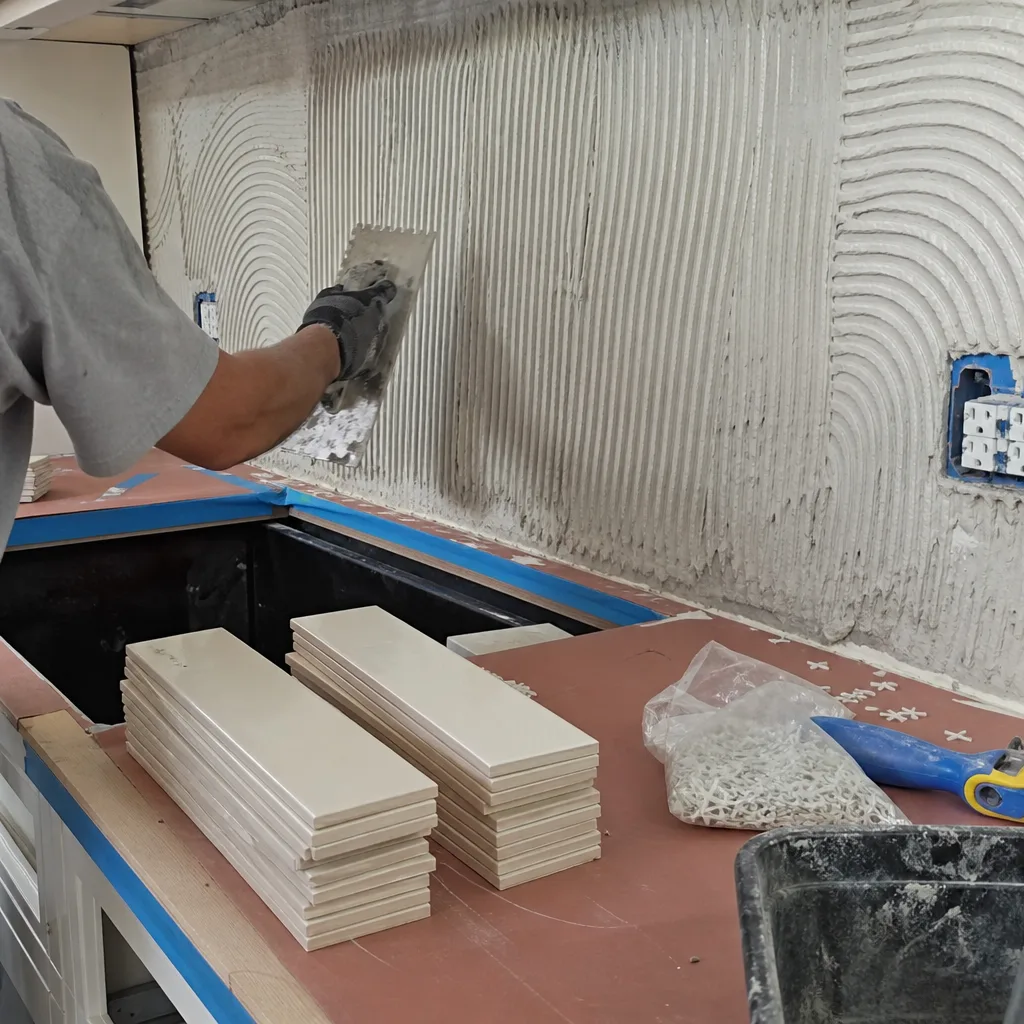
Santa Clara uses a two-stage plan check process for most residential construction projects. Understanding which stage applies to your project, and what each stage requires, prevents the most common cause of timeline slippage we see: homeowners who submit incomplete packages and wait 4 weeks only to receive a correction letter with 15 items.
Stage One: Intake and Completeness Review
When you or your contractor submit plans to the Community Development Department at City Hall on Walnut Street, the intake planner performs a completeness check within 5 business days. This is not a technical review. The planner verifies that you’ve included: a completed application form, two sets of plans at minimum 1/4-inch scale, a site plan showing all existing and proposed structures with dimensions to property lines, a Title 24 energy compliance report (for additions and ADUs), and proof of property ownership or notarized authorization from the owner.
Missing any of these triggers a “suspense” - plans go back, clock resets to zero. In 2023, approximately 30% of initial residential submissions in Santa Clara went to suspense for missing energy reports or unclear site plans. The Title 24 report alone requires a certified energy consultant and costs $450 to $800 for a typical addition.
Stage Two: Technical Review
Once complete, plans enter the technical review queue. For over-the-counter-eligible projects, this means a same-day or next-day review at the counter. Eligible projects include: interior kitchen and bathroom remodels with no structural changes, window and door replacements in existing openings, re-roofing with no structural modification, and fence installations under 7 feet in height.
Everything else - home additions, ADUs, any project with structural modifications, new foundations, or exterior footprint changes - goes to full plan check. Current timelines:
- Over-the-counter: same day to 3 business days
- Full plan check, first review: 4 to 6 weeks
- Correction resubmittal, second review: 2 to 3 weeks
- Third or subsequent review: 1 to 2 weeks each
The technical review cycles through disciplines sequentially: planning checks zoning compliance, then building checks structural and life safety, then fire checks egress and sprinkler requirements if applicable, then public works checks drainage and sidewalk impacts. Each discipline can generate corrections, and corrections from one discipline sometimes trigger re-review by others.
In our experience, ADUs generate the most correction cycles in Santa Clara. The city enforces strict compliance with the state’s ADU statute while applying local design standards for roof pitch, exterior materials, and window placement. We’ve had ADU projects clear in 7 weeks and others take 16 weeks because the planning department required three rounds of facade revisions to match the primary residence’s architectural character.
Permit fees are separate from plan check fees and scale with project valuation:
| Project Type | Estimated Valuation | Permit Fee Range |
|---|---|---|
| Minor bathroom remodel (no plumbing relocation) | $15,000 – $30,000 | $1,200 – $2,100 |
| Major kitchen remodel with structural changes | $50,000 – $120,000 | $2,800 – $5,400 |
| Home addition (400-800 sq ft) | $150,000 – $280,000 | $4,200 – $6,800 |
| Detached ADU (500-800 sq ft) | $180,000 – $320,000 | $4,800 – $8,500 |
These fees include the building permit, plan check fee (65% of permit fee), and state-mandated surcharges for energy and accessibility programs. They do not include separate plumbing, electrical, or mechanical permits, which add $200 to $600 each depending on fixture and circuit counts.
Expansive Clay Soils and Foundation Requirements
Santa Clara sits in the Santa Clara Valley, where alluvial deposits from the Guadalupe River and Coyote Creek watersheds created a soil profile that varies dramatically block by block. The western and central portions of the city, particularly north of El Camino Real and east of Highway 101, overlay expansive clay soils classified as CH (high plasticity clay) under the Unified Soil Classification System. These soils swell when wet and shrink when dry, exerting pressure on foundations that can crack slabs, heave footings, and separate stem walls from floor systems.
The California Building Code, which Santa Clara adopts with local amendments, requires geotechnical investigation for any new foundation, any addition with new foundation work, and any significant grade modification. A geotechnical report for a residential addition in Santa Clara costs $2,800 to $5,500 and includes: soil borings to 15 feet or refusal, laboratory testing for expansion index and plasticity index, groundwater depth measurement, and foundation design recommendations.
We’ve worked on projects in the Old Quad neighborhood near Santa Clara University where the expansion index measured 72 - moderately expansive - and the geotechnical engineer specified a post-tensioned slab with 24-inch-deep stiffened edge beams. The same house type three blocks east, near Washington Street, tested at expansion index 38 and qualified for a conventional reinforced slab-on-grade with 12-inch footings. That soil difference alone changed the foundation budget by $8,400.
What expansive clay means for your project timeline and budget:
- Schedule the geotechnical report before finalizing architectural drawings - foundation specifications affect wall heights, door placements, and mechanical routing
- Expect 2 to 3 weeks for geotechnical field work plus report preparation
- Plan for potential overexcavation and replacement with engineered fill if borings reveal unsuitable soils within the bearing zone - this contingency runs 5% to 12% of foundation cost
- Specify foundation designs that accommodate seasonal moisture variation - post-tensioned slabs, pier-and-beam systems, or void-form footings depending on expansion index
In the Montague and Rivermark areas, newer fill soils present different problems: loose, uncompacted material that requires densification or deep foundations. We’ve encountered fill depths of 8 to 14 feet in Rivermark, requiring helical piers or driven piles for ADU foundations at costs of $12,000 to $25,000 above standard slab pricing.
The city requires a soils report stamped by a California-registered geotechnical engineer as part of the structural plan check. Submitting without it guarantees a suspense. Under Clause 1 of the Haven Standard, we include geotechnical investigation in our written quotes for any Santa Clara project involving new foundations - no surprises after permit submission.
Real Construction Costs in Santa Clara by Project Type
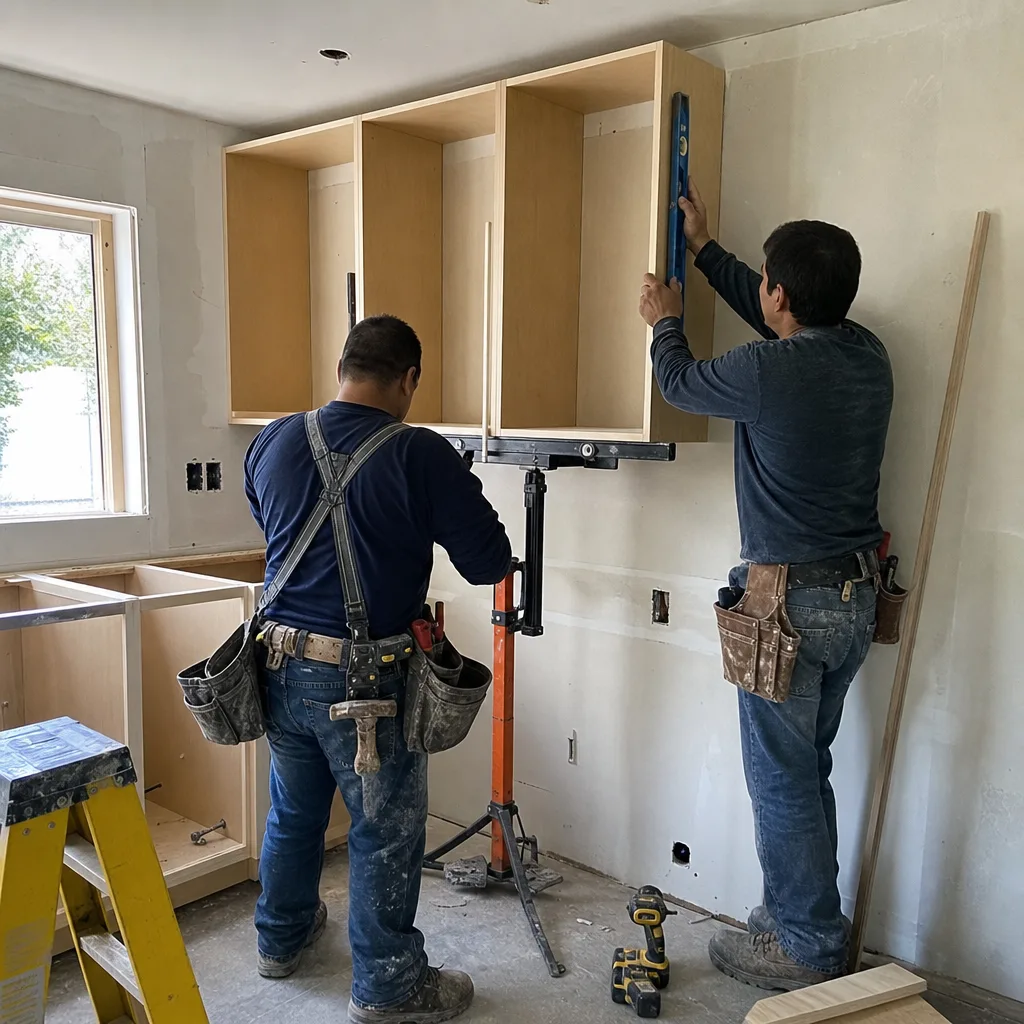
Construction costs in Santa Clara reflect Silicon Valley labor rates, material transportation costs, and the specific code requirements we’ve outlined; for a detailed breakdown, see our Construction Cost Breakdown: The Santa Clara Homeowner’s Reference for 2026. The ranges below include labor, materials, and contractor overhead and profit. They exclude permit fees, geotechnical reports, and design services, which we itemize separately.
Kitchen Remodeling in Santa Clara
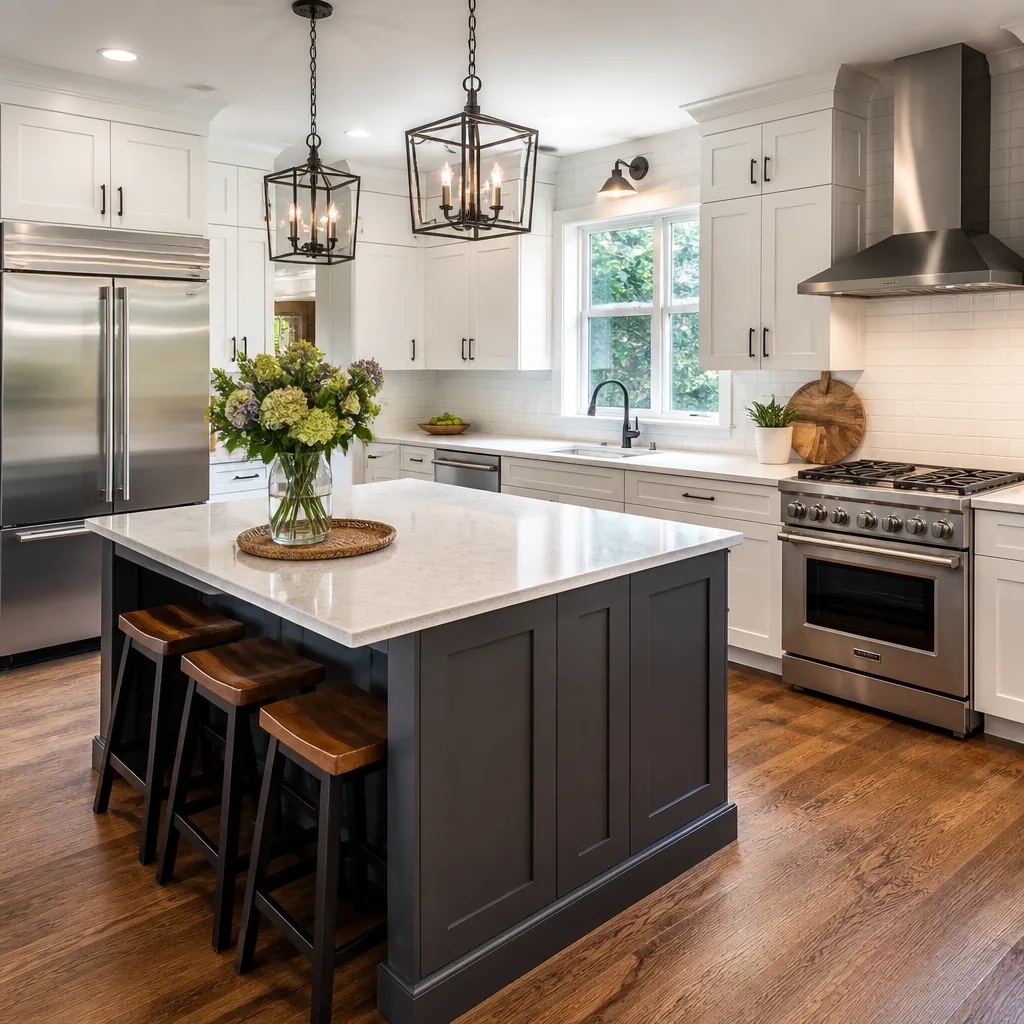
A minor kitchen remodel - cabinet replacement, countertop upgrade, appliance swap in existing locations - runs $25,000 to $45,000. This assumes no structural changes, no plumbing relocation, and stock or semi-custom cabinetry. Kitchen Remodeling in Santa Clara at this level typically clears over-the-counter permit review if electrical and plumbing stay in place.
A major kitchen remodel with wall removal, island addition with plumbing and electrical, custom cabinetry, and premium countertops (Cambria or Caesarstone quartz, for example) ranges $75,000 to $145,000. Structural engineering for beam sizing adds $1,800 to $3,500. We’ve completed major kitchen remodels in the Laurelwood and Millikin neighborhoods where the finished product matched homes selling for $400,000 above purchase price - but the homeowners knew the number before we started, because Clause 1 of the Haven Standard requires it.
Bathroom Remodeling in Santa Clara
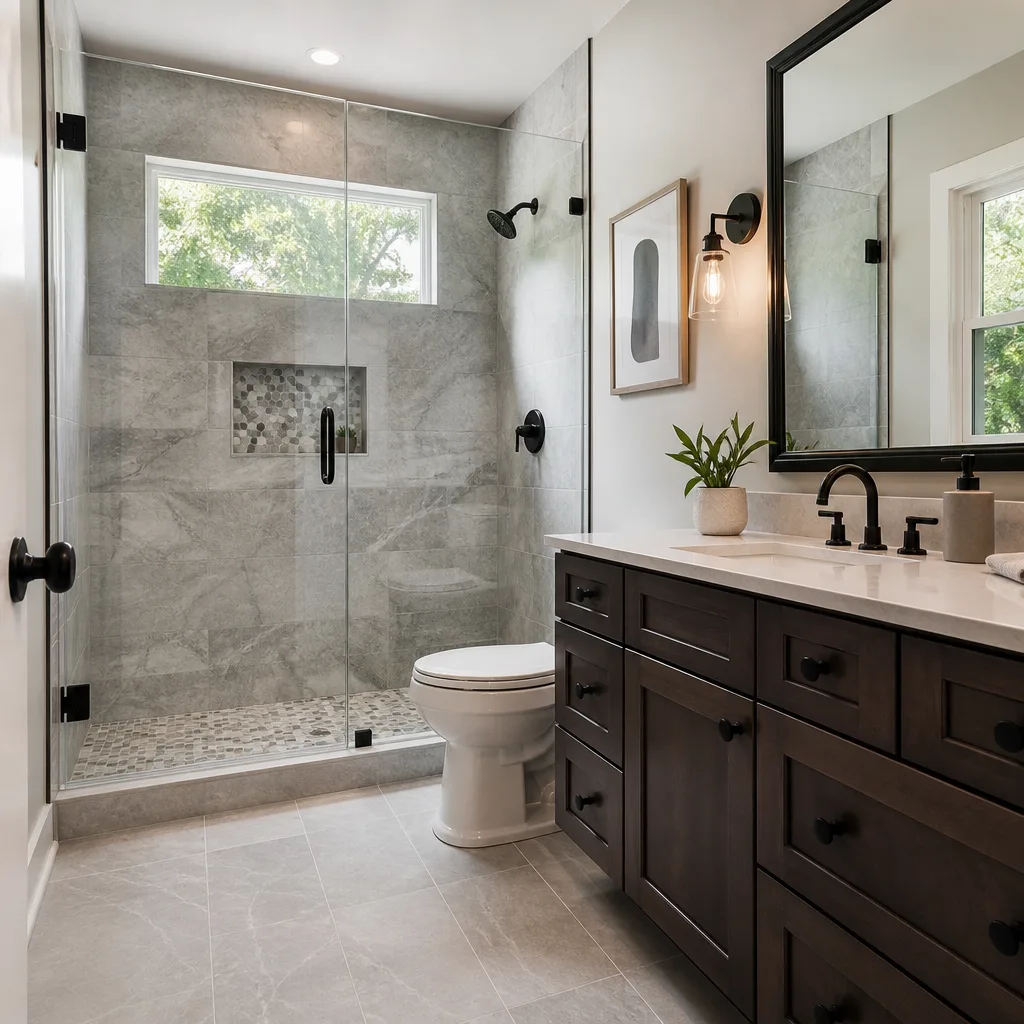
Guest bathroom refresh with new fixtures, tile surround, and vanity: $18,000 to $32,000. Primary bathroom with freestanding tub, curbless shower, heated floor, and custom tile work: $45,000 to $85,000. Bathroom Remodeling in Santa Clara in historic homes near the Old Quad often requires lead abatement for pre-1978 fixtures and surfacing materials, adding $2,500 to $6,000.
Roofing in Santa Clara
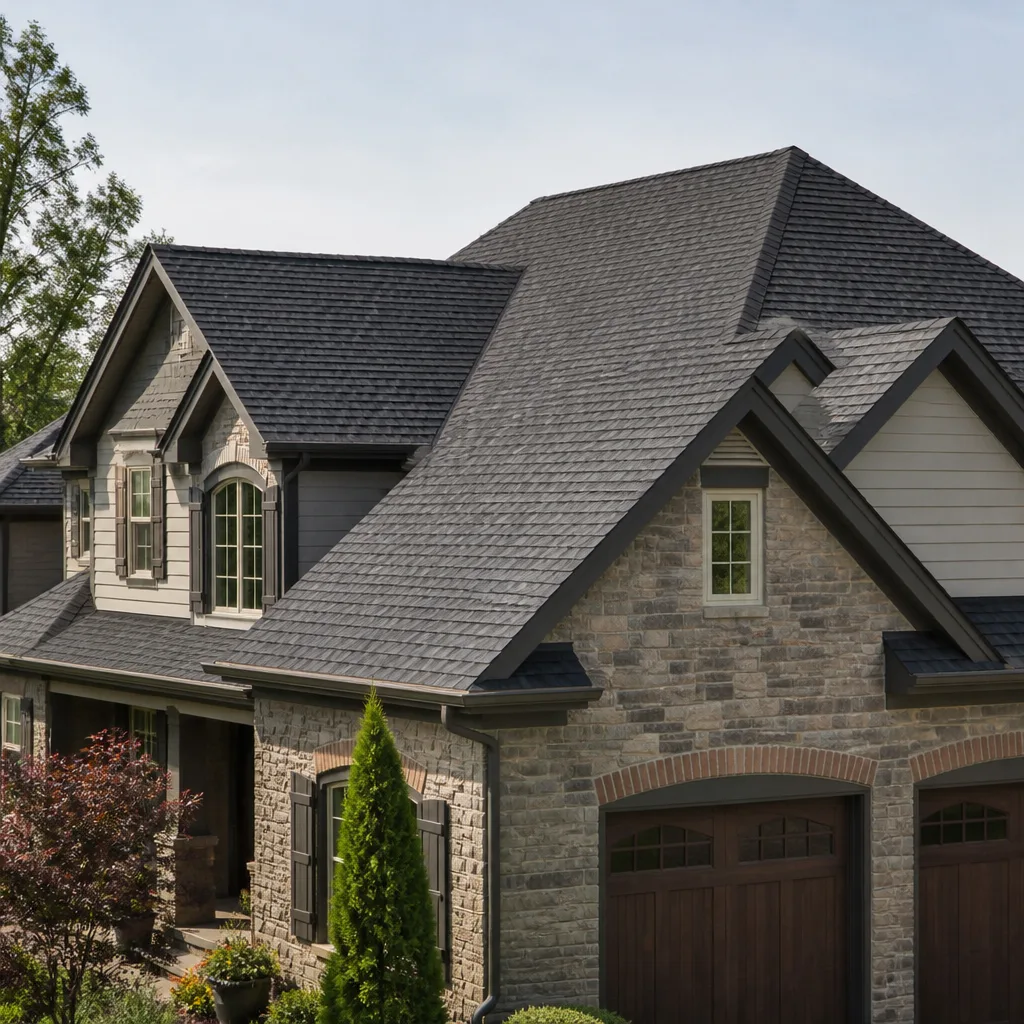
Composition shingle replacement on a 2,000-square-foot home: $12,000 to $18,000 using GAF Timberline HDZ or Owens Corning Duration shingles with full synthetic underlayment and proper ridge venting. Roofing in Santa Clara with clay or concrete tile runs $28,000 to $45,000 due to structural loading verification and batten system requirements. In the 95051 ZIP code, we’ve replaced three roofs where the original 1960s installation had no underlayment - just shingles on spaced sheathing - which required full plywood deck replacement and added $4,200 to $7,800.
Home Additions and ADUs
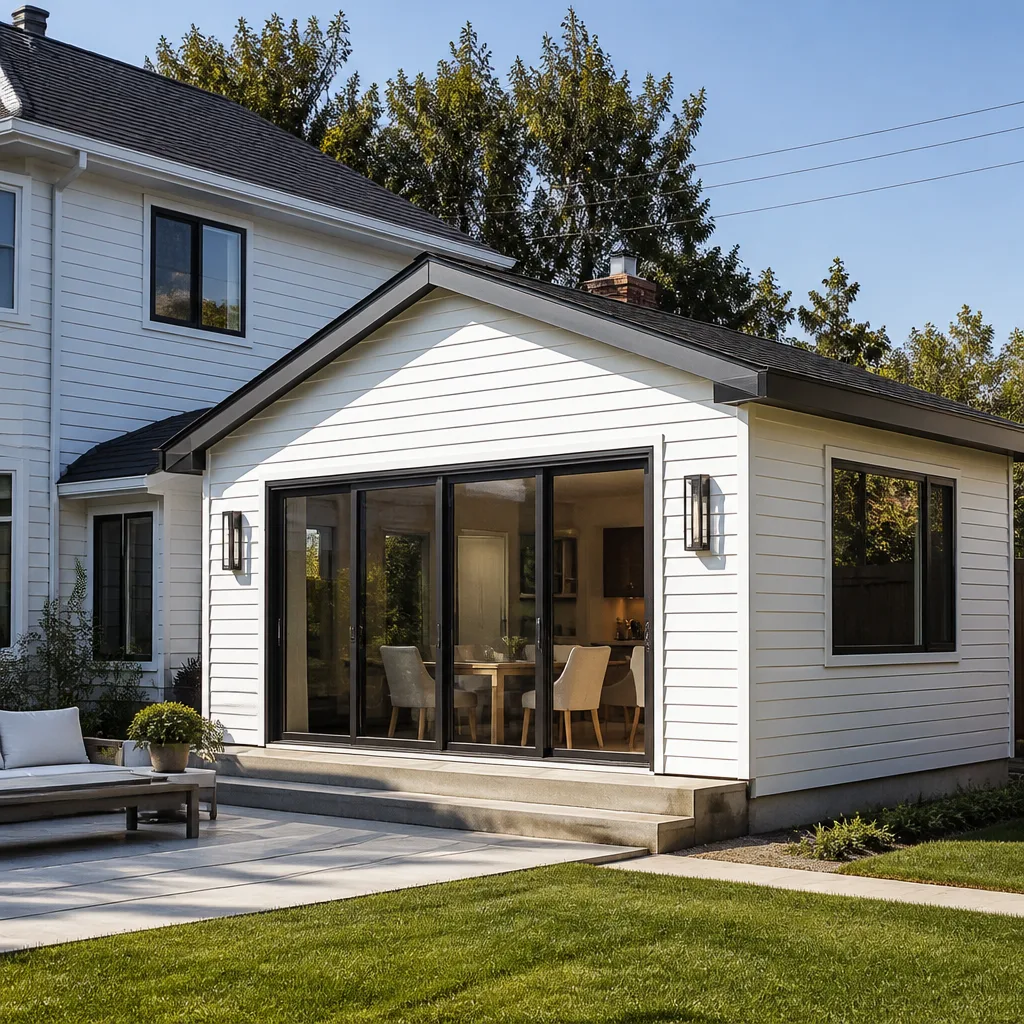
A 400-square-foot single-story addition with foundation, framing, electrical, plumbing, HVAC, and finishes: $150,000 to $220,000. A 600-square-foot detached ADU with kitchen and bathroom: $220,000 to $350,000. These figures assume standard finishes; premium materials and fixtures scale proportionally.
The ADU cost range reflects the full infrastructure package: dedicated electrical service or subpanel, sewer connection or grinder pump if gravity service is unavailable, and often a new water service from the meter. In Santa Clara’s older neighborhoods with 3/4-inch water mains, we’ve had to upgrade to 1-inch service for ADU compliance, adding $3,200 to $5,800 in materials and labor plus city water department fees.
Windows, Doors, Fences, and Hardscaping
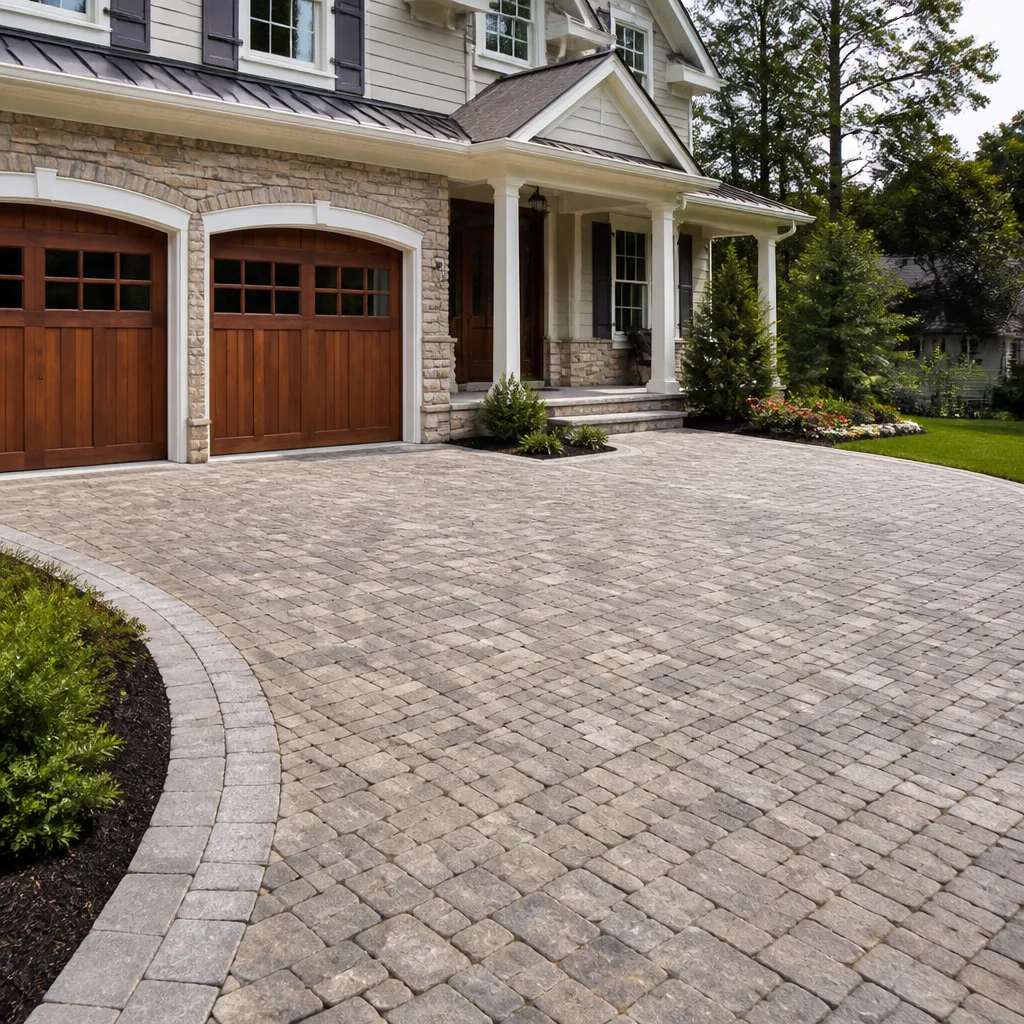
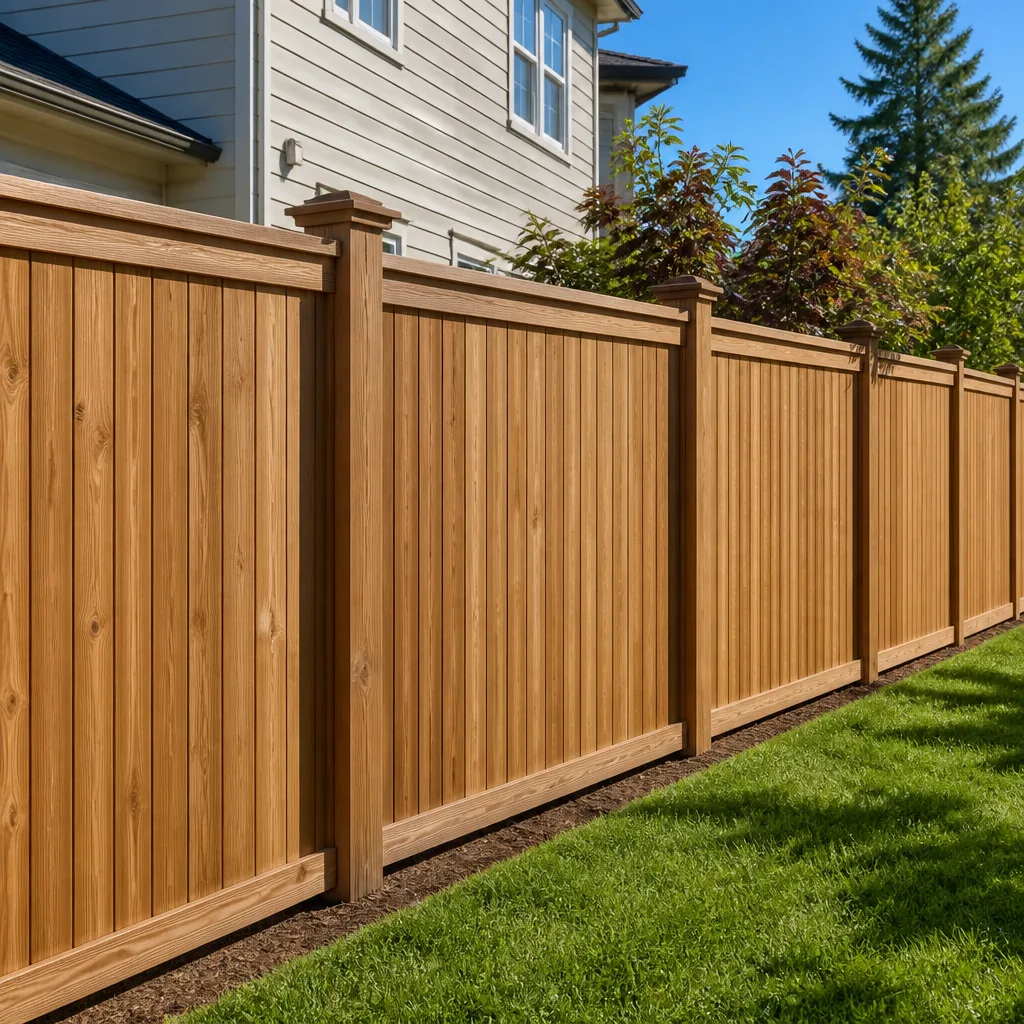
Vinyl window replacement, full home: $15,000 to $28,000. Fiberglass or clad-wood windows: $28,000 to $52,000. Entry door with sidelite: $4,500 to $8,000 installed. Cedar privacy fence, 6 feet, 200 linear feet: $8,000 to $14,000. Belgard or Techo-Bloc paver driveway, 600 square feet with proper base preparation: $14,000 to $22,000. Cambridge Pavers and Oldcastle products fall in similar ranges with regional availability variations.
Every quote we deliver in Santa Clara is a flat written price with a written scope and written warranty. No “call for a quote” - that phrase doesn’t exist in our process. The number you receive is the number we build to, with signed change orders required for any deviation.
Self-Performed vs. Subcontracted Trades: Why It Matters for Scheduling
Rowan Construction Group self-performs seven residential construction trades: Kitchen Remodeling, Bathroom Remodeling, Roofing, Windows and Doors, Fence Installation, Driveway and Pavers, and Home Additions including ADUs. This isn’t a marketing distinction. It directly affects how your project schedules, who answers when something goes wrong, and whether your final invoice matches your written quote.
When a general contractor subcontracts all trades, the homeowner inherits a chain of accountability. The GC manages the schedule but doesn’t control the crew. If the electrician falls behind, the GC calls another electrician - if one is available. If the tile setter’s work fails inspection, the GC coordinates a return visit that may slip the painter and the final walkthrough by a week or more.
We self-perform because Haven acquired Rowan in part for our administrative discipline: no work proceeds on a change until the change order is signed. That discipline is easier to enforce when the crew wearing our uniform is the crew doing the work. Our background-checked, uniformed technicians arrive with a documented photo record as standard - not an upgrade, not an add-on. The customer leaves with evidence of what was found and what was done.
What self-performance means for scheduling in Santa Clara:
- Kitchen and bathroom remodels: single crew continuity from demolition through finish, typically 4 to 8 weeks depending on scope, with no handoffs between trades that create gaps
- Roofing: our crews handle tear-off, deck repair, underlayment, shingle or tile installation, and flashing - not three different companies with three different insurance certificates
- Windows and doors: we measure, order, and install, which means when a Santa Clara custom opening requires field modification, the same person who measured makes the adjustment
- Home additions and ADUs: foundation through finish with crew continuity, critical for maintaining the schedule through Santa Clara’s multi-discipline inspection sequence
We do subcontract electrical, plumbing, and HVAC work - these require specialized licenses and carry liability exposure that demands dedicated specialists. But we maintain relationships with the same licensed contractors across hundreds of projects, and we coordinate their work as part of our master schedule, not as arms-length transactions. The electrician on your Santa Clara kitchen remodel has worked with our crews on 40-plus projects. He knows our photo documentation requirements and our no-hidden-change-order policy.
The practical result: our projects finish within a few percent of the agreed price because we control the variables that generate unexpected costs. A subcontractor who discovers rotted subfloor during a bathroom remodel might issue a $3,200 change order on the spot. Our crew documents the condition, stops work, and presents a signed change order with photos before proceeding - no surprise, no pressure, no work until you approve.
The Construction Sequence From Permit to Final Inspection
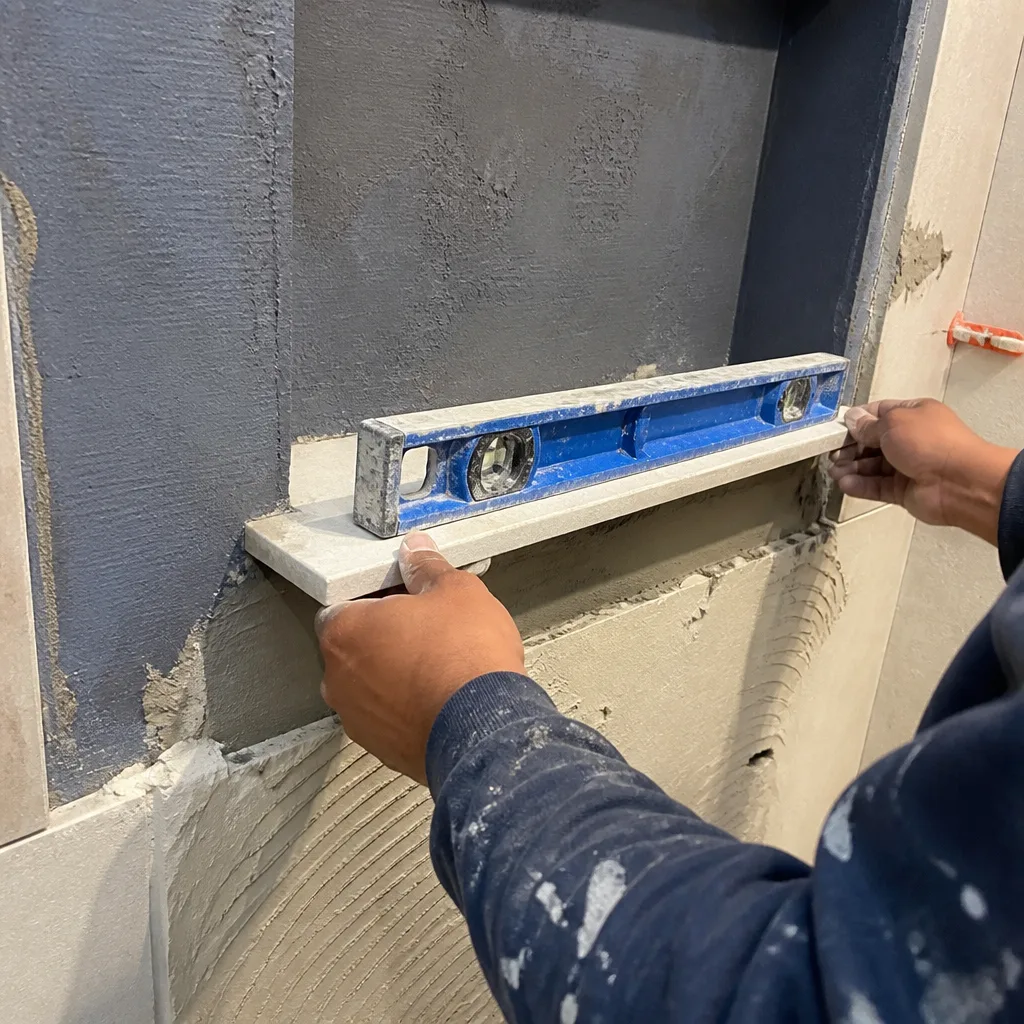
Understanding the sequence - and our more guides & resources - prevents the anxiety that comes from not knowing why your project is “waiting” at any given moment. Here’s how a typical Santa Clara home addition or ADU moves from permit issuance to Certificate of Occupancy.
Phase 1: Pre-Construction (2 to 4 weeks)
Permit issuance triggers a 180-day expiration clock - construction must begin or the permit lapses and requires renewal at 25% of original fee. We use this window for final material procurement, utility coordination, and site preparation. For ADUs, this includes sewer connection applications to the city, which can take 3 weeks for approval.
Phase 2: Foundation and Underground (3 to 6 weeks)
Site prep, excavation, and foundation work proceed through a series of inspections: footing inspection before concrete pour, foundation/steel inspection for reinforced systems, and slab or under-floor inspection. In Santa Clara’s expansive clay zones, we sometimes install moisture barriers and drainage systems that add 3 to 5 days. Each inspection requires 24-hour notice to the city and must pass before the next phase proceeds.
Phase 3: Framing and Rough Utilities (4 to 8 weeks)
Framing inspection covers structural members, shear walls, and hold-downs. Rough electrical, plumbing, and mechanical inspections follow - these must all pass before insulation and drywall. In Santa Clara, the fire department inspects sprinkler systems and egress windows at this stage for additions with sleeping rooms.
Phase 4: Insulation, Drywall, and Finish (6 to 12 weeks)
Insulation inspection verifies R-values and installation quality. Drywall follows, then trim, flooring, cabinets, countertops, fixtures, and appliances. Final inspections cover electrical finish, plumbing finish, mechanical operation, and building final. The city issues a Certificate of Occupancy only after all final inspections pass and any outstanding corrections are resolved.
Typical total timeline from permit to C of O:
- Kitchen or bathroom remodel: 6 to 12 weeks
- Home addition (400-800 sq ft): 5 to 8 months
- Detached ADU (500-800 sq ft): 6 to 10 months
These timelines assume no weather delays, no material backorders, and no correction cycles. In practice, we build 10% to 15% contingency into our schedules and communicate weekly with homeowners about where we stand.
Our documented photo record captures each phase: foundation forms before pour, rough framing before insulation, rough utilities before drywall, and final finish before walkthrough. The customer receives this record as a standard deliverable - evidence of what was found and what was done, aligned with the written scope and written price.
Common Mistakes to Avoid
- Starting design without a zoning verification letter. We’ve seen Santa Clara homeowners spend $6,000 on ADU plans only to discover their lot coverage was maxed out by a 1980s garage expansion that never got permitted. Verify first, design second.
- Assuming over-the-counter approval for projects with hidden complexity. A kitchen remodel that relocates a gas range requires a gas line pressure test and mechanical permit - not over-the-counter. Submitting as such triggers suspense and costs 2 weeks.
- Ignoring the geotechnical requirement until plan check. Santa Clara building staff will suspend plans without a soils report for any new foundation. Order it during design, not after submission.
- Choosing contractors based on the lowest initial conversation. The contractor who gives a verbal “$80,000” for an addition without a written scope will deliver a $120,000 final invoice. Under Clause 1 of the Haven Standard, the written price comes first - always.
- Neglecting utility capacity for ADUs. Santa Clara requires adequate water service, sewer capacity, and electrical service for ADUs. We’ve encountered properties where the 100-amp panel couldn’t support an ADU subpanel without a utility upgrade that added $4,500 and 6 weeks.
- Failing to document existing conditions. Before any remodel, photograph everything - walls, floors, utility locations. Disputes over whether a crack existed before construction are common and expensive. Our photo record protocol starts at the first site visit.
- Accepting “permit included” without seeing the permit. Some contractors quote “all-inclusive” prices that exclude actual permit fees or plan check costs. We itemize permit fees separately so you see the city’s charge and our charge as distinct lines.
When to Call a Professional
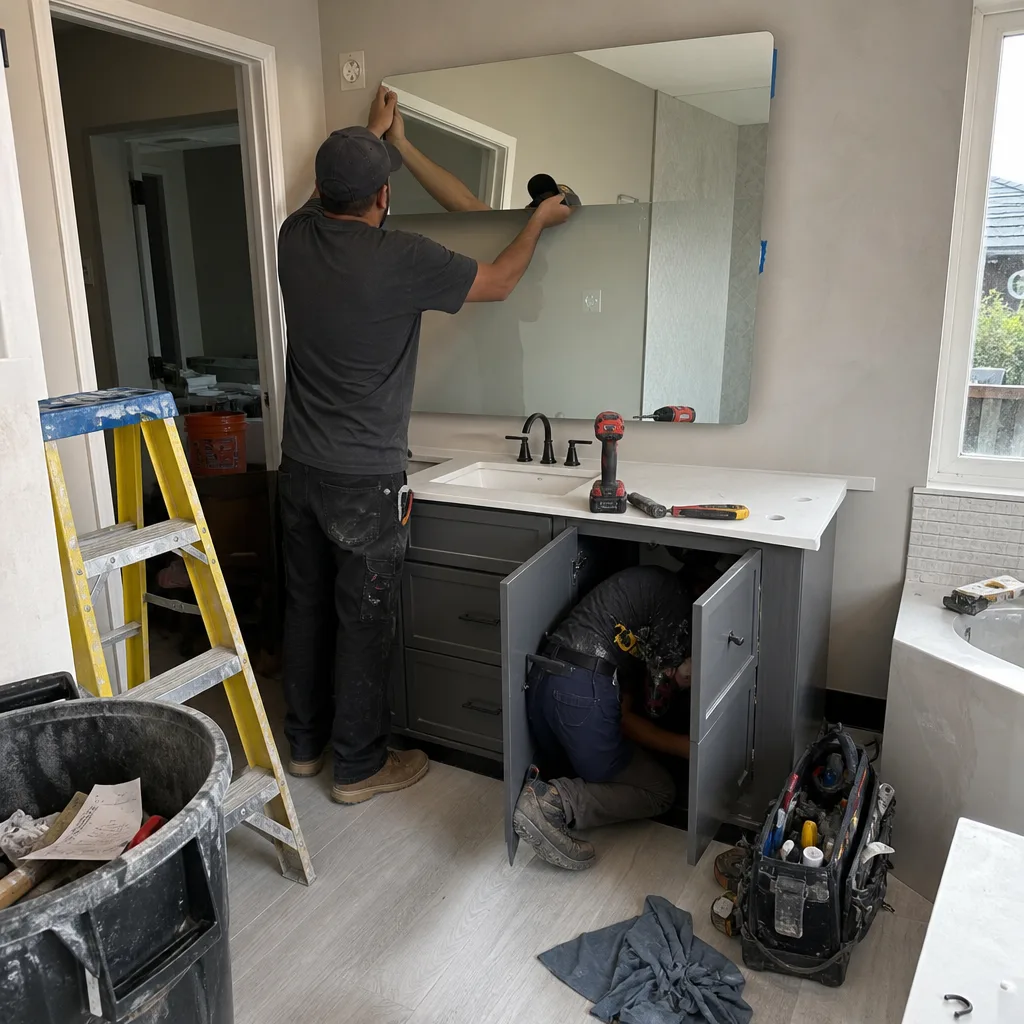
Call a licensed contractor when your project involves structural modifications, new foundations, electrical or plumbing relocation, or any work requiring a building permit. In Santa Clara, this covers most projects beyond cosmetic painting and flooring. The city’s Community Development Department can advise whether your specific scope requires permitting - call them at (669) 259-1843 for a preliminary determination.
More specifically, call a professional before you sign any contract that doesn’t include a written price, written scope, and written warranty. The California Contractors State License Board maintains a searchable database at cslb.ca.gov - verify any contractor’s license, bond, and workers’ compensation status before proceeding.
Rowan Construction Group Santa Clara offers free estimates throughout Santa Clara - call (669) 259-1843 to schedule. We also provide a Free Second Opinion on any written estimate from another contractor: bring your quote and we’ll review it line by line at no charge. Our 365-Day Done Right Promise, backed by The Haven Standard, means if it’s not done right, we make it right - the guarantee is printed on every page and backed by a terms page, not an asterisk.
Frequently Asked Questions
Over-the-counter permits for interior remodels with no structural changes typically clear same-day to 3 business days. Full plan check for additions, ADUs, and structural projects runs 4 to 6 weeks for first review, plus 2 to 3 weeks for each correction cycle. Most Santa Clara residential projects complete the permit process in 6 to 14 weeks total. Call (669) 259-1843 if you want help estimating your specific timeline - estimates are free.
A detached ADU of 500 to 800 square feet with kitchen, bathroom, and standard finishes typically costs $220,000 to $350,000 in Santa Clara, including foundation, utilities, and finishes but excluding permit fees ($4,800 to $8,500) and geotechnical reports ($2,800 to $5,500). Attached ADUs and garage conversions run 15% to 25% less. The final number depends on soil conditions, utility access, and finish selections - call (669) 259-1843 for a written quote with line-item pricing.
Yes, if your project includes new foundations, significant grade changes, or structural additions. Santa Clara’s expansive clay soils in western and central neighborhoods trigger this requirement under the California Building Code. A geotechnical report costs $2,800 to $5,500 and adds 2 to 3 weeks to pre-construction. We include this in our written quotes when applicable - no surprises after permit submission.
At Rowan Construction Group, no work proceeds on a change until the change order is signed. Our written price, delivered before any work starts, has kept projects within a few percent of the agreed cost across 4,000-plus jobs since 2007. If we discover concealed conditions - rotted framing, unpermitted prior work, soil issues beyond the geotechnical report - we document with photos, present a signed change order, and stop work until you approve. The original written price stands for the original written scope.
We pull all permits as part of our standard process. The permit is issued in the property owner’s name with Rowan Construction Group listed as the responsible contractor. You receive copies of all permits, inspection records, and the final Certificate of Occupancy as part of our documented deliverable package. This is included, not optional.
The Haven Standard is the operating system Haven Holding Company applies to its construction businesses, including Rowan Construction Group. Clause 1 requires a written price before any work starts. The 365-Day Done Right Promise requires that if work is not done right, we make it right. Signed change orders are required for any scope or price modification. Background-checked crews, live-person call answering 24/7, and documented photo records on every visit are baseline requirements, not upgrades. The terms are published, not implied.
The Bottom Line
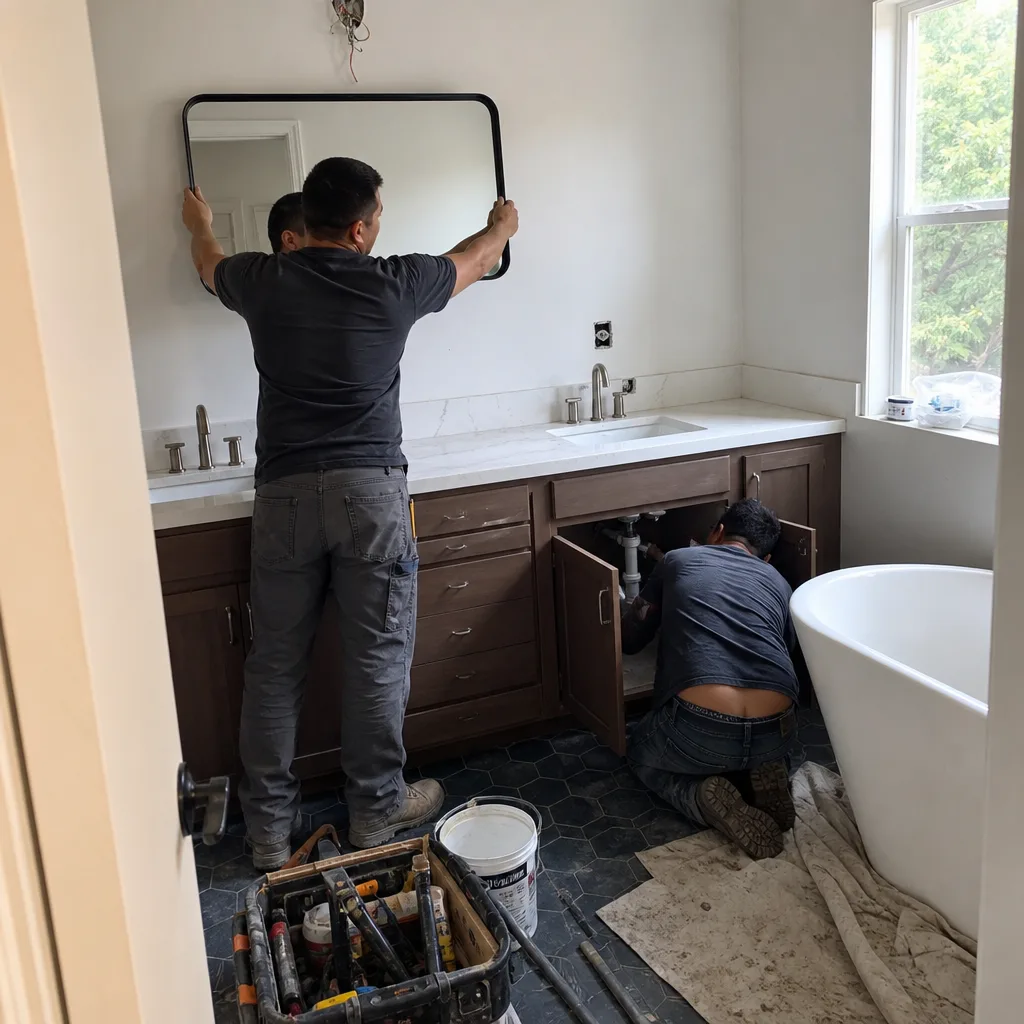
Construction in Santa Clara rewards preparation and penalizes assumptions. The city’s two-stage plan check, zoning overlays, and expansive clay soils create specific requirements that generic guides miss - requirements that translate directly to timeline and budget. Before you sign a contract, verify your zoning, understand your soil conditions, and demand a written price with a written scope. The permit process takes 6 to 14 weeks for most projects; foundation work in clay soils adds geotechnical costs; and ADUs face utility capacity checks that surprise unprepared homeowners. Rowan Construction Group has delivered 4,000-plus projects since 2007, every one with a written price before work started and a documented record when the crew left. If you’re planning construction in Santa Clara, start with information you can verify - then call a contractor who puts the number in writing.
Written by Grant Rowan, Owner at Rowan Construction Group Santa Clara, serving Santa Clara since 2007.