
Last updated September 24, 2026
Free written scope consultation - allowances, timeline, and change-order rules on paper before a single trade is scheduled
Windows & doors

 Before
 After
After Before
 After
After Before
 After
AfterConstruction Permits, Codes & Inspections in CA: What You Need to Know
California adopted the 2022 Building Standards Code on January 1, 2023, but Santa Clara’s local amendments - including stricter EV-ready conduit requirements - took effect on a separate schedule that caught contractors mid-project off guard. A kitchen remodel that passed plan check in December 2022 needed revised electrical drawings by March 2023 because the city had tightened receptacle spacing and added mandatory 240-volt rough-in for garage outlets. In this guide, we’ll walk through the actual permit pathway for the project types Santa Clara homeowners most commonly undertake: kitchen and bathroom remodels, roofing, window replacements, and ADUs. You’ll learn which permits pull together and which stay separate, what Title 24 Part 6 compliance actually requires in practice, and how the inspection sequence works from footing to final.
Quick Answer
In California, most residential construction requires a building permit from your local city or county, plus separate electrical, plumbing, or mechanical permits when those systems are altered. Santa Clara adds local amendments to the statewide 2022 Building Standards Code, runs its own plan check and inspection schedule, and charges double fees for unpermitted work that needs retroactive approval. For a typical home addition in Santa Clara, expect six to eight inspections across three to five months, with building, electrical, plumbing, and mechanical permits pulled separately or under a single consolidated permit depending on project scope.
Table of Contents
- Types of Permits: Building, Electrical, Plumbing, and Mechanical
- Title 24 Part 6 Energy Compliance: What It Actually Requires
- Santa Clara’s ADU Permit Pathway and Pre-Approved Plans
- What Happens When Work Is Done Without a Permit
- The Inspection Sequence for a Typical Home Addition
- Permit Costs and Timelines in Santa Clara
- Common Mistakes to Avoid
- When to Call a Professional
- Frequently Asked Questions
 Before
 After
AfterTypes of Permits: Building, Electrical, Plumbing, and Mechanical
California issues permits at the local level - city or county - not through the state. In Santa Clara, the Community Development Department handles all permits, and the first decision is whether your project needs one permit or several.
Building Permit
The building permit covers structural work, framing, foundations, and the building envelope. In Santa Clara, you’ll need a building permit for: any addition or ADU; kitchen or bathroom remodels that move walls, windows, or doors; re-roofing when more than 25 percent of the roof area is involved; window replacements that alter the opening size; and any fence over seven feet. A building permit is also required for retaining walls over four feet in height measured from the bottom of the footing to the top of the wall.
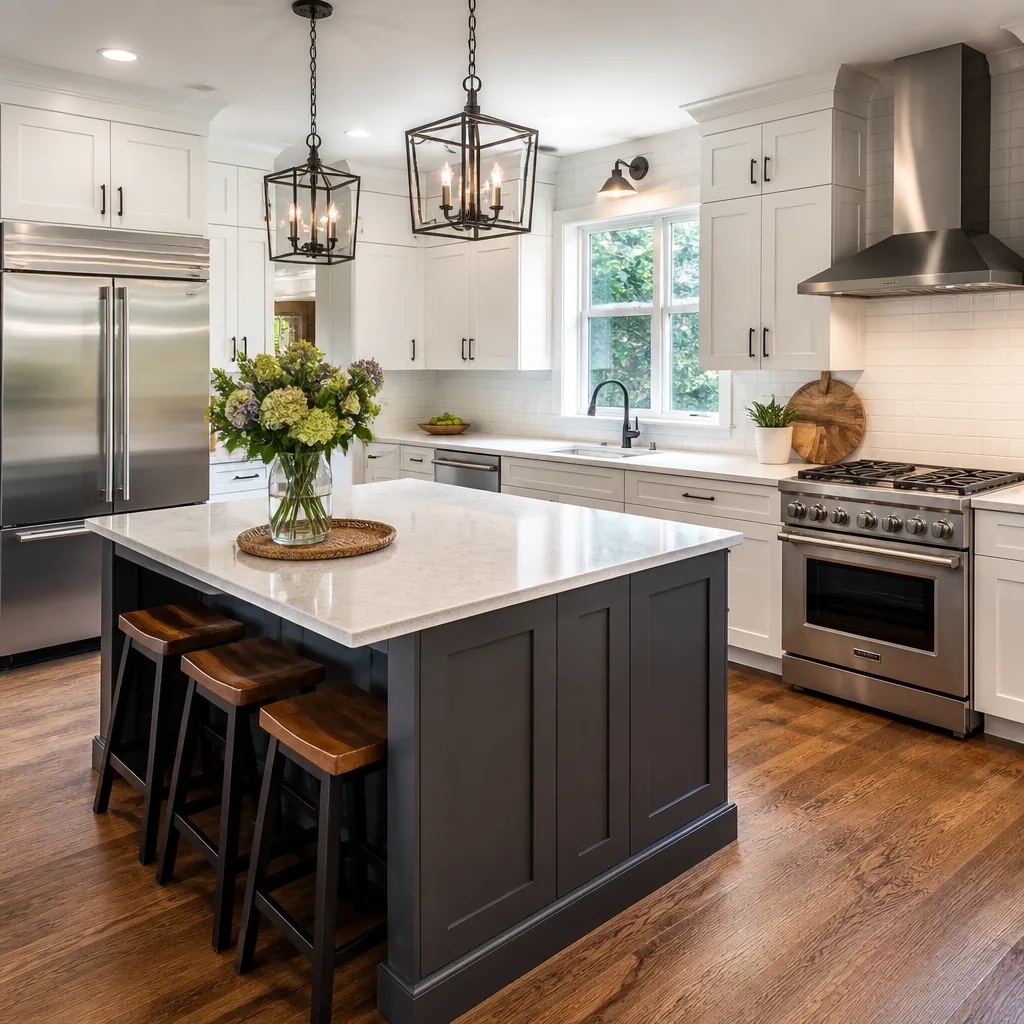
We regularly see Santa Clara homeowners assume a “simple” kitchen refresh doesn’t need a permit. If you’re replacing cabinets in the same footprint with no electrical or plumbing changes, that’s often true. But move a sink drain three feet, add recessed lighting, or remove a load-bearing wall for an open plan, and the building permit triggers automatically because the structural and MEP (mechanical, electrical, plumbing) scopes are now in play.
Electrical Permit
Electrical permits cover panel upgrades, new circuits, receptacle relocation, and lighting changes. In Santa Clara, electrical permits can be pulled independently for standalone work - a service panel upgrade, for example - or as a companion to a building permit. The city’s 2023 amendments added EV-ready requirements that many homeowners miss: any garage or carport now needs a 240-volt, 40-amp circuit roughed in during new construction or substantial remodel, even if no EV charger is installed.
For kitchen remodeling in Santa Clara, electrical permits are nearly always required because the 2022 code expanded AFCI (arc-fault circuit interrupter) requirements to all 120-volt, single-phase, 15- and 20-amp branch circuits. Your 1980s kitchen likely has none.
Plumbing Permit
Plumbing permits cover water supply and drainage changes. In Santa Clara, a plumbing permit is required for: moving or adding any fixture drain; replacing water heaters; and any work on sewer laterals. The city has its own sewer lateral ordinance requiring video inspection and replacement of failing laterals at point of sale, which overlaps with but is separate from building permit requirements.
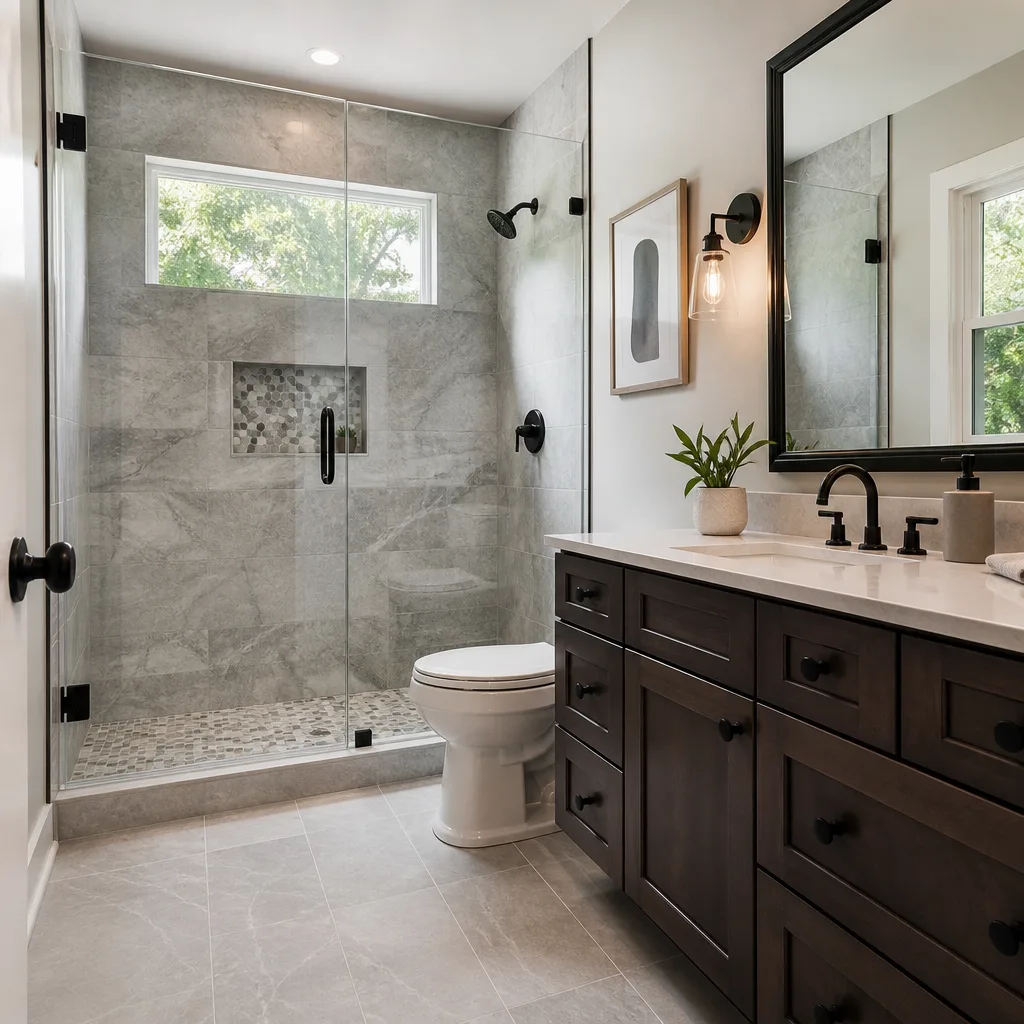
For bathroom remodeling in Santa Clara, a plumbing permit is triggered by any fixture relocation, shower pan replacement, or conversion from tub to walk-in shower. We’ve seen homeowners in the Rivermark area attempt to skip this by calling a tub-to-shower conversion “like-for-like,” but the inspector flags it when the drain location shifts even six inches.
Mechanical Permit
Mechanical permits cover HVAC equipment, ductwork, and ventilation. Santa Clara requires mechanical permits for: furnace or air conditioner replacement; adding ducted mini-splits; range hood installations over 400 CFM (which require makeup air per the 2022 code); and bathroom exhaust fans in new locations. The city’s amendments maintain stricter ventilation requirements for kitchens and baths than the state minimum, reflecting our tighter building envelopes and indoor air quality concerns.
Consolidated vs. Separate Permits
Santa Clara allows a consolidated residential permit for smaller projects where all trades are straightforward. For a kitchen remodel with electrical and plumbing changes but no structural work, you might pull one consolidated permit with trade sub-permits attached. For a home addition with foundation, framing, full MEP, and roofing, expect separate permits for building, electrical, plumbing, and mechanical, each with its own plan check and inspection sequence.
The consolidated route saves two to three weeks on plan check but requires that all trade plans be submitted simultaneously. We submit complete drawing sets - architectural, structural, electrical, plumbing, mechanical - before the first submittal because partial packages get rejected, and Santa Clara charges full re-submittal fees.
Title 24 Part 6 Energy Compliance: What It Actually Requires
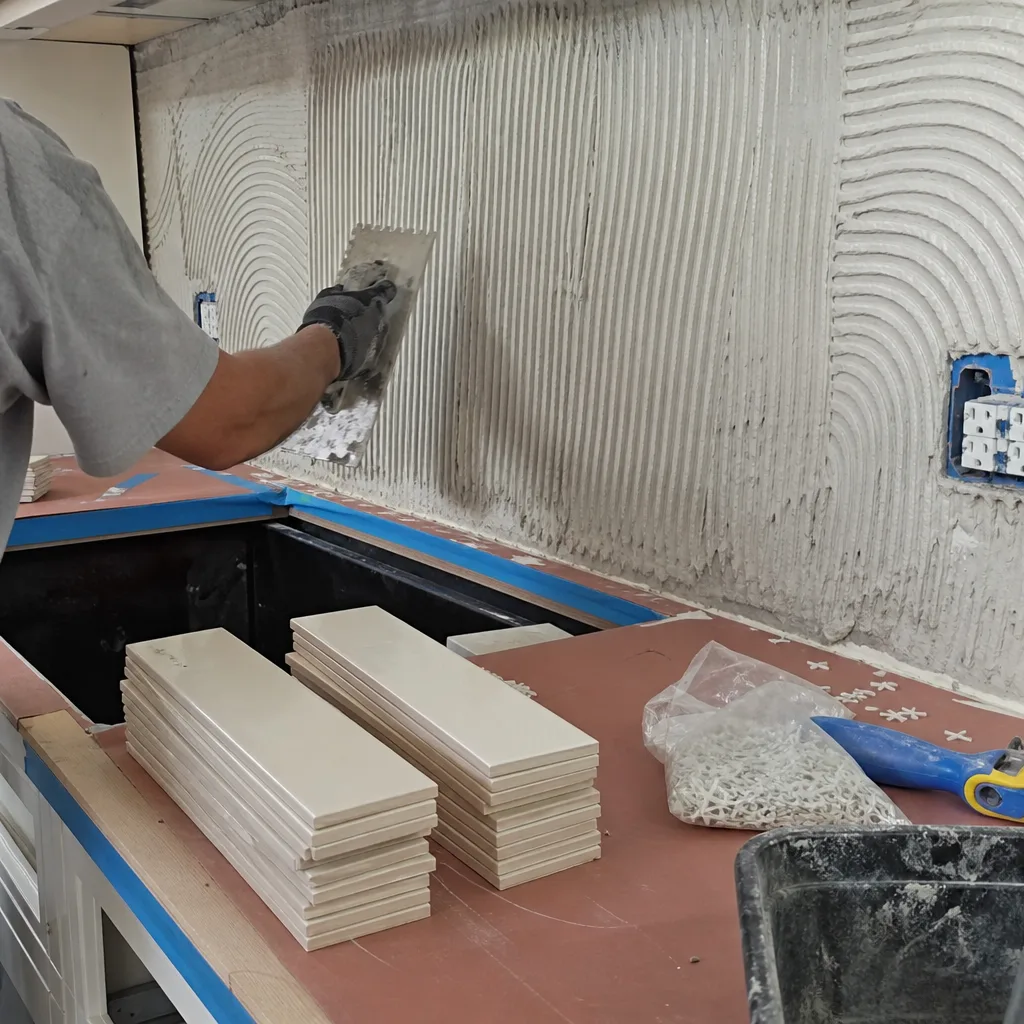
Title 24, Part 6 of the California Code of Regulations is the state’s energy efficiency standard. Every permit in Santa Clara requires a Title 24 compliance report, prepared by a certified energy consultant or the project’s architect, documenting that the proposed work meets mandatory and prescriptive requirements.
What Triggers Title 24 Compliance
For kitchen and bathroom remodels, Title 24 applies when: 50 square feet or more of ceiling is removed (exposing insulation); exterior walls are altered; windows or exterior doors are replaced; or new lighting is installed. The threshold is lower than many homeowners expect - replace three windows and a sliding door in your Santa Clara kitchen, and you’re in compliance territory.
Lighting Efficacy Requirements
The 2022 standards require kitchen lighting to achieve 90 lumens per watt for hardwired fixtures, with mandatory high-efficacy lighting in at least 75 percent of the total installed wattage. In practice, this means LED recessed cans, under-cabinet strips, and pendant fixtures for most Santa Clara kitchens. Incandescent or halogen fixtures can still be used in the remaining 25 percent, but the math is tight, and we typically specify 100 percent LED to avoid compliance failures.
For bathrooms, the standard is 75 lumens per watt for hardwired fixtures. Exhaust fans with integrated LED meet this; fans with incandescent nightlights do not.
Insulation and Fenestration
When exterior walls or ceilings are opened, Santa Clara requires insulation to current R-values: R-30 minimum for ceilings in climate zone 4 (where Santa Clara sits), R-13 for wood-framed walls, and R-19 for raised floors. The climate zone matters - Santa Clara’s milder winters and warm summers put us in zone 4, with different requirements than hotter inland zones or cooler coastal zones.
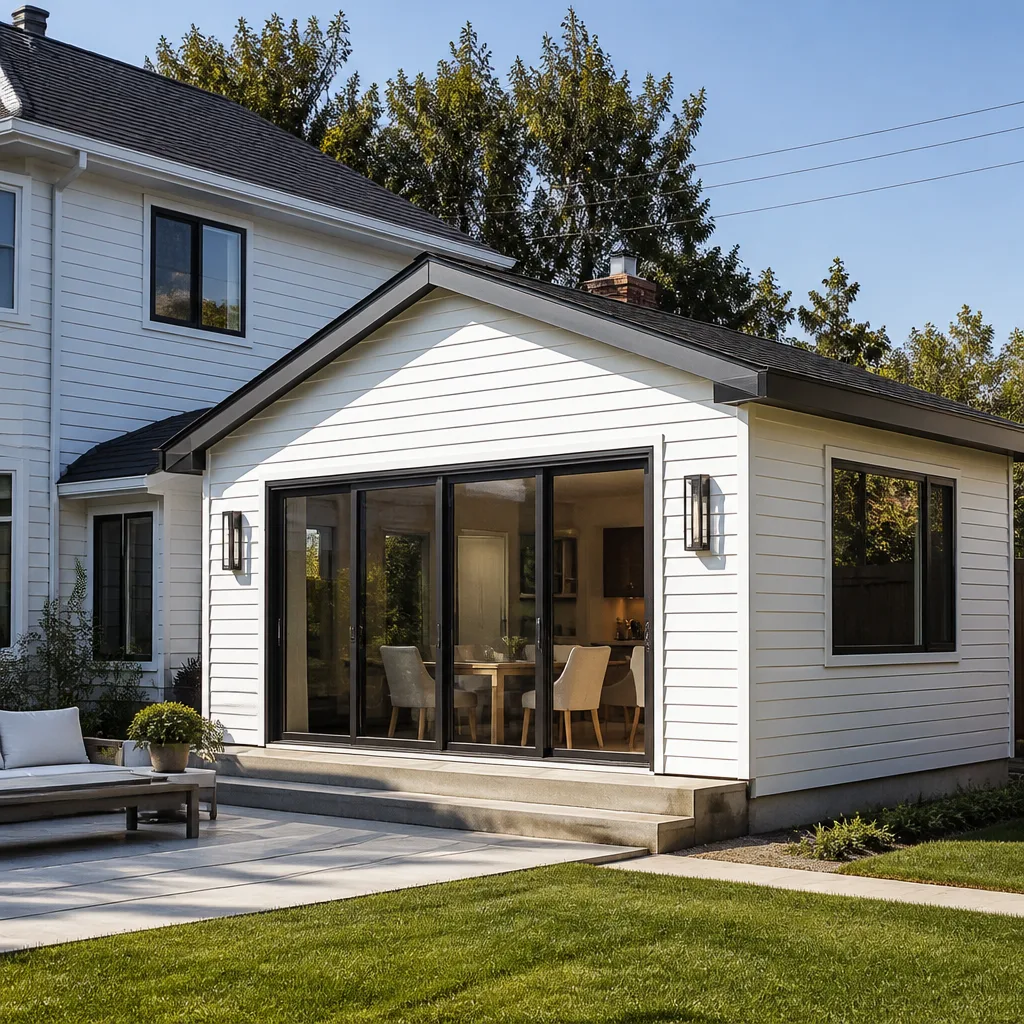
Window replacements must meet U-factor and SHGC (solar heat gain coefficient) limits. For Santa Clara, replacement windows need U-factor of 0.30 or lower and SHGC of 0.23 or lower for the total window area. We’ve found that window and door projects in Santa Clara often specify vinyl or fiberglass frames with dual-pane, low-e coating to hit these numbers without custom ordering.
Documentation for Inspection
The Title 24 compliance documentation - typically a CF-1R and CF-6R form set - must be on-site for the inspector’s review at rough and final inspections. The forms list every component by manufacturer and model number, and the inspector spot-checks against actual installed products. We keep a binder on-site with the compliance forms, product cut sheets, and our documented photo record, which is standard on every Rowan project, not an upgrade.
Under Clause 1 of the Haven Standard, the price we write includes the energy consultant’s fee and all compliance documentation. We’ve seen competitors quote low and add $800-$1,200 for Title 24 after permit submittal.
Santa Clara’s ADU Permit Pathway and Pre-Approved Plans
Accessory Dwelling Units - ADUs, not “in-law suites” or “granny flats” in permit language - have their own pathway in Santa Clara, shaped by state law (SB 9, AB 68, AB 2221) and local implementation.
SB 9 and Owner-Occupancy Requirements
SB 9, effective 2022, allows lot splitting and two-unit development on single-family lots statewide, but with owner-occupancy requirements that affect financing and resale. For ADUs specifically (not SB 9 lot splits), California eliminated owner-occupancy requirements in 2020, but Santa Clara’s ADU ordinance still requires that either the primary dwelling or the ADU be owner-occupied for rentals of less than 30 days. This affects Airbnb-type use directly.
For standard long-term rental ADUs, no owner-occupancy requirement applies. We’ve guided Santa Clara homeowners in the Old Quad and Washington neighborhoods through this distinction because it affects their pro forma and lender conversations.
Pre-Approved ADU Plans
Santa Clara maintains a pre-approved ADU plan program with six standardized designs ranging from 400 to 1,200 square feet. These plans have already passed city plan check, which cuts four to six weeks from the permitting timeline. The trade-off is design flexibility - you’re choosing from the city’s catalog, not custom architecture.
Pre-approved plans still require site-specific structural engineering for foundation design, geotechnical review if your lot has expansive soils (common in the foothill areas near Santa Clara’s eastern boundary), and Title 24 compliance documentation. The city estimates eight to twelve weeks from application to permit issuance for pre-approved plans, versus sixteen to twenty-four weeks for custom designs.
ADU-Specific Requirements
Santa Clara’s ADU ordinance includes: maximum height of 16 feet for detached ADUs; four-foot side and rear setbacks for detached units under 800 square feet; and no replacement parking required when a garage or carport is converted. The city also requires ADUs to match the primary dwelling’s architectural character, which the planning department interprets through roof pitch, siding material, and window proportion.
We’ve built ADUs using prefabricated systems from Plant Prefab and modular units from Boxabl in Santa Clara, both of which required additional coordination with the city because the pre-approved plan program is designed for stick-built construction. The modular route added three weeks for state HCD (Housing and Community Development) certification verification, but the factory-built envelope quality was measurably tighter than site-built framing.
Utility Connections
ADUs in Santa Clara can share water and sewer laterals with the primary dwelling if the existing service has adequate capacity, but separate electrical meters are increasingly common for rental units. PG&E’s interconnection queue for new meters runs eight to twelve weeks in Santa Clara County, which we build into our project schedules from day one.
What Happens When Work Is Done Without a Permit
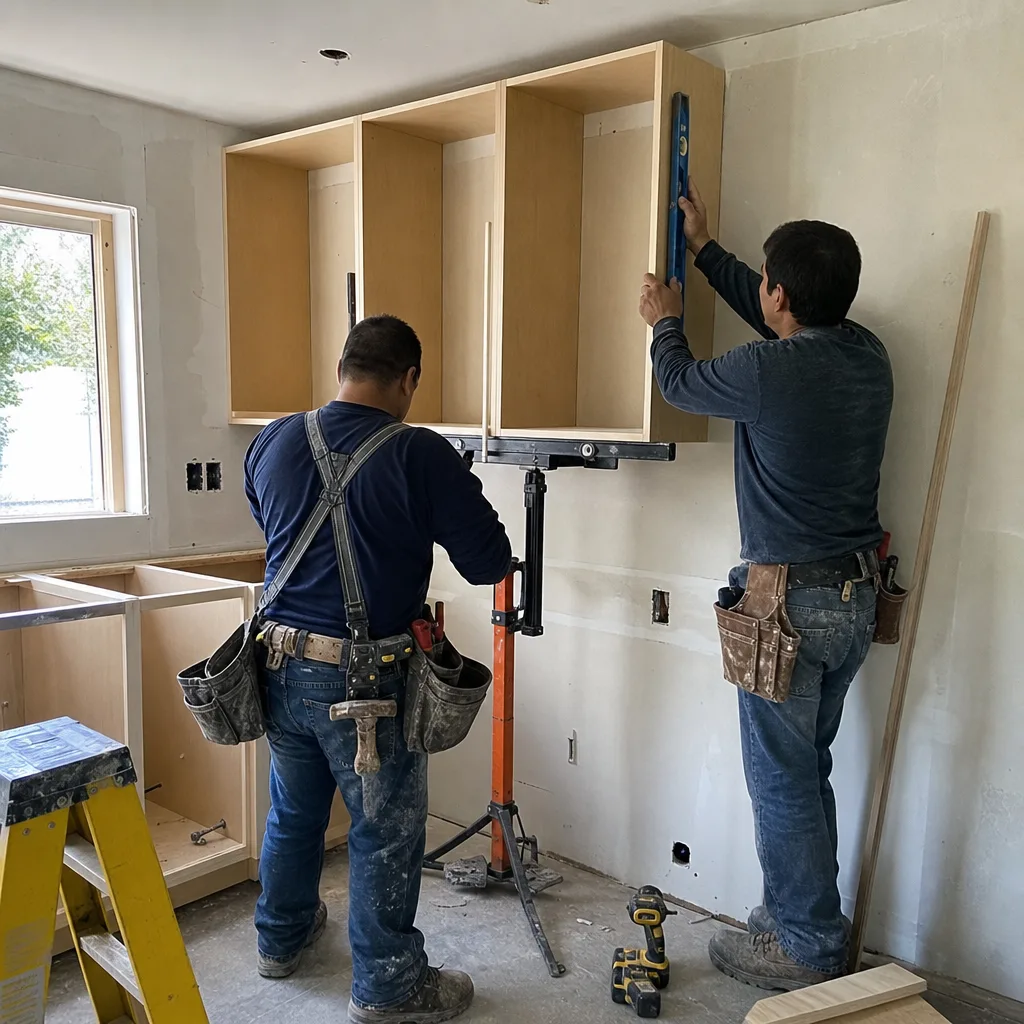
Unpermitted construction is common in Santa Clara’s older neighborhoods - particularly in the 1950s and 1960s housing stock near Stevens Creek Boulevard and El Camino Real, where garage conversions and room additions were often built informally. The consequences are specific and increasingly expensive.
The Retroactive Permit Process
Santa Clara allows retroactive permitting, but it’s not a simple matter of paying the original fee. The process requires: full plans drawn to current code (not the code in effect when work was done); opening of walls and ceilings for inspector verification of structural, electrical, and plumbing work; and compliance with current Title 24 standards, which may require upgrades the original construction didn’t need.
We’ve retroactively permitted a garage conversion in the Wilcox neighborhood where the original 1980s electrical panel had to be upgraded to 200 amps, the unvented gas heater had to be removed, and the ceiling had to be opened to verify insulation. The original work was competent; it just wasn’t built to 2023 standards.
The 2x-Fee Penalty Schedule
Santa Clara charges double the standard permit fee for retroactive permits, plus investigation fees of $200-$400 depending on project scope. For a $3,500 building permit, the retroactive cost is $7,000 plus investigation. The city also charges for each required re-inspection if the opened work doesn’t match the submitted plans.
Title Insurance and Resale Impact
Unpermitted work affects resale through title insurance and lender requirements. Most California purchase agreements include a seller disclosure of unpermitted work, and lenders may require permits before funding. Title insurers increasingly exclude coverage for unpermitted structures, meaning a buyer could face the retroactive permit costs you avoided.
In Santa Clara’s market, where median home prices exceed $1.5 million, a $7,000 retroactive permit is small compared to a delayed or canceled sale. We recommend permit research - pulling the permit history from the city’s online portal - before listing any home with additions, conversions, or substantial remodels.
The Inspection Sequence for a Typical Home Addition
A home addition in Santa Clara - say, a 400-square-foot family room with a half-bath - moves through a defined inspection sequence. Each inspection must pass before the next phase begins, and each has specific documentation requirements.
Step 1: Footing and Foundation Inspection
Scheduled after forms are set and rebar is tied, before concrete pour. The inspector verifies: footing depth and width against the geotechnical report; rebar size, spacing, and lap splices; hold-down anchor placement; and damp-proofing on stem walls. In Santa Clara’s clay-heavy soils near the bay, we often see footing depth requirements of 24 inches minimum, deeper than the prescriptive 12 inches in the state code.
We photograph every footing before the pour - rebar layout, hold-downs, damp-proofing - as part of our standard documented photo record. If the inspector questions something, we have evidence of what was installed.
Step 2: Under-Floor (Slab or Raised Floor)
For slab-on-grade additions, this inspection covers vapor barrier, sub-slab insulation if required, and plumbing rough-in below slab. For raised floors, it covers framing hardware, joist hangers, and crawl space ventilation. Santa Clara requires 1.5 square feet of vent area per 150 square feet of crawl space, with minimum one vent within three feet of each corner.
Step 3: Rough Framing
The inspector verifies: lumber grade and species against the structural plans; connector plates and hurricane ties; shear wall hold-downs and nailing patterns; and window and door header sizing. In Santa Clara’s seismic design category D, the nailing schedule is specific - 8d common nails at 4 inches on center for shear walls, not the 6 inches permitted in lower seismic zones.
Step 4: Rough MEP (Mechanical, Electrical, Plumbing)
Three separate inspections often scheduled together: electrical rough (panel, circuits, boxes, grounding); plumbing rough (water supply, drainage, venting); mechanical rough (ductwork, gas lines, venting). Each inspector works from the approved plans and the Title 24 compliance documentation.
For kitchen remodeling in Santa Clara, the rough electrical inspection includes verification of the dedicated 20-amp small appliance circuits (minimum two), GFCI protection for countertop receptacles, and the range circuit sizing. The rough plumbing verifies venting - every fixture drain must have a vent within specific distance limits, which often drives soffit design in ceiling-hung kitchens.
Step 5: Insulation
Scheduled after MEP rough is approved, before drywall. The inspector verifies insulation type, R-value, and installation quality - no compression, no gaps, full contact with framing. Santa Clara requires inspection of wall cavity insulation before drywall, and attic insulation before ceiling drywall in vaulted spaces.
Step 6: Drywall / Lath
For drywall, the inspector verifies screw spacing, corner bead, and fire-taped seams at rated assemblies. For tile showers, this is where lath and waterproofing membrane inspection happens - a critical checkpoint we never rush, because tile failure traces back to membrane installation in most cases.
Step 7: Final Inspections
Building final verifies: all prior corrections completed; handrails and guardrails at proper heights; stair riser and tread dimensions; and egress window operation. Electrical final tests AFCI and GFCI function. Plumbing final tests water pressure and drainage flow. Mechanical final tests combustion safety and ventilation airflow.
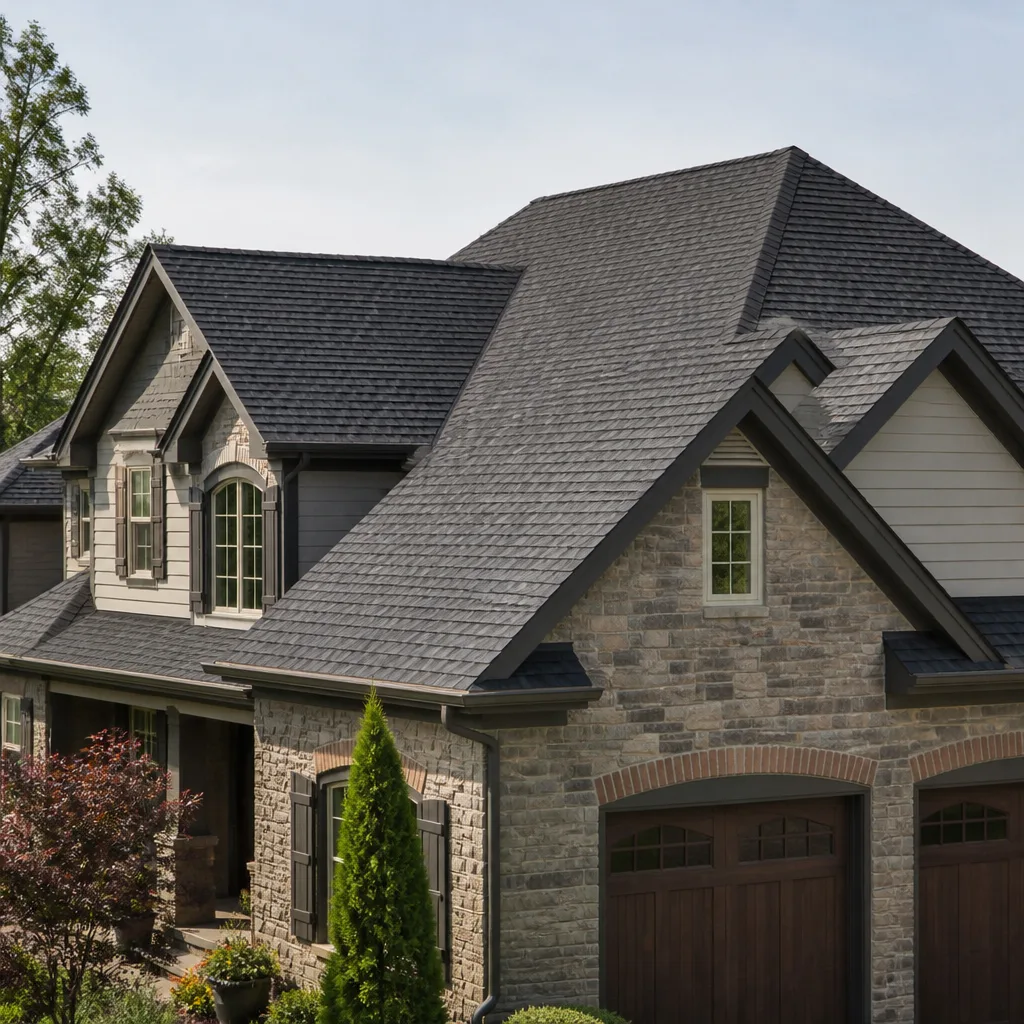
For roofing in Santa Clara, a separate roofing final verifies flashing, ventilation, and fastener patterns. We use GAF and Owens Corning systems with documented nailing patterns - six nails per shingle in wind zones, which Santa Clara requires within one mile of the bay.
Permit Costs and Timelines in Santa Clara
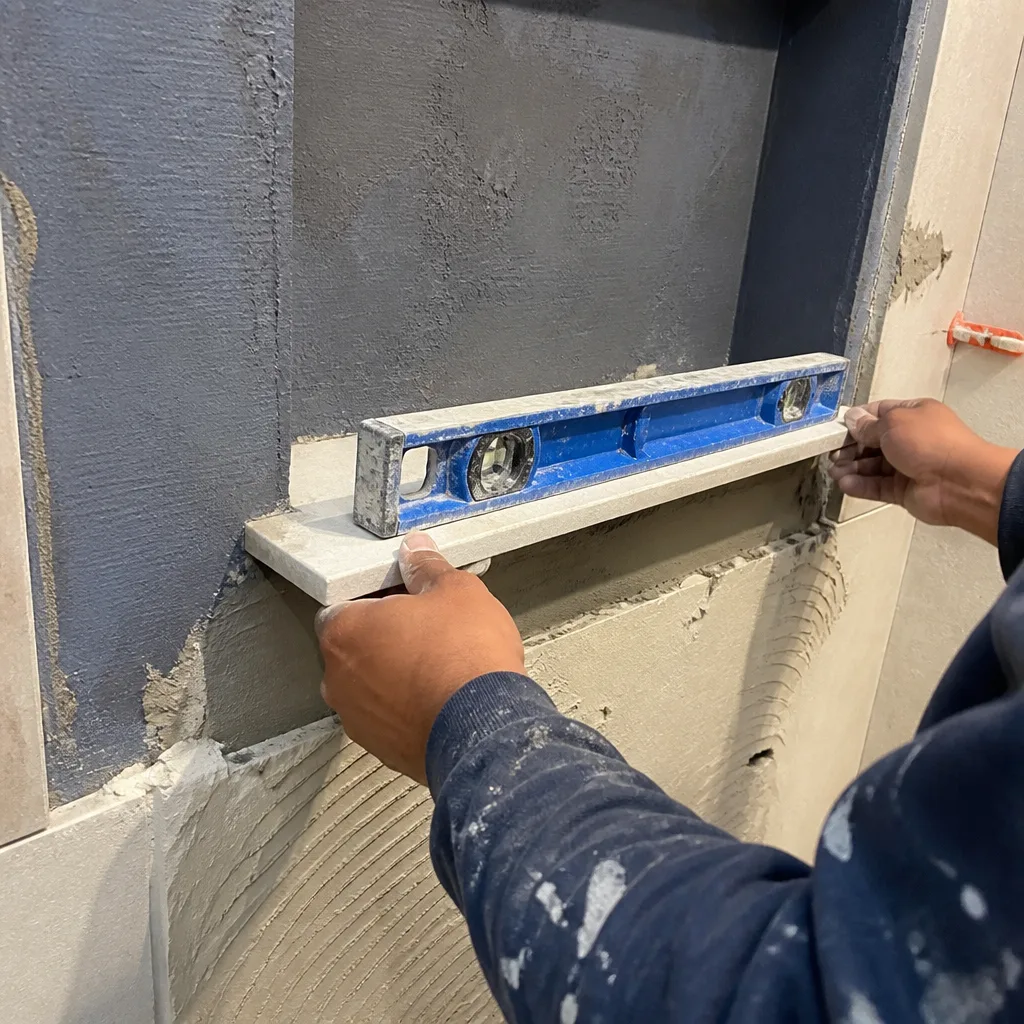
Permit costs in Santa Clara combine city fees, plan check fees, and state-mandated surcharges. Here’s what we’ve seen across our project portfolio:
| Project Type | Building Permit Fee Range | Plan Check Fee | Total Permit Timeline |
|---|---|---|---|
| Kitchen remodel (no structural) | $800 - $1,400 | $400 - $700 | 4 - 6 weeks |
| Kitchen remodel (structural, load-bearing wall) | $1,200 - $2,200 | $600 - $1,100 | 6 - 10 weeks |
| Bathroom remodel | $600 - $1,200 | $300 - $600 | 4 - 6 weeks |
| Full roof replacement | $400 - $800 | $200 - $400 | 2 - 4 weeks |
| Window replacement (whole house) | $500 - $900 | $250 - $450 | 3 - 5 weeks |
| Home addition (500 sq ft) | $2,500 - $4,500 | $1,250 - $2,250 | 12 - 18 weeks |
| ADU, pre-approved plan | $3,000 - $5,000 | $1,500 - $2,500 | 8 - 12 weeks |
| ADU, custom design | $4,000 - $7,000 | $2,000 - $3,500 | 16 - 24 weeks |
These are fee ranges, not quotes. Santa Clara’s fee schedule is published online and updated annually. The plan check fee is typically 50 percent of the building permit fee. Separate electrical, plumbing, and mechanical permits add $200-$600 each in fees, with their own plan checks.
Timeline factors that extend these ranges: incomplete submittals (returned without review); geotechnical or structural engineering delays; hillside or flood zone complications; and city workload, which peaks in spring. We submit complete packages and track plan check status weekly to keep projects moving.
Common Mistakes to Avoid
- Assuming “like-for-like” replacements skip permit requirements. In Santa Clara, replacing a water heater with the same model still requires a plumbing permit because earthquake strapping and expansion tank requirements may have changed since the original installation.
- Submitting electrical plans without the load calculation. The city rejects electrical submittals that don’t include a NEC Article 220 load calculation for panel upgrades or service changes. We include this in every electrical plan set.
- Ignoring the EV-ready requirement. Santa Clara’s 2023 amendment caught homeowners adding garage outlets during kitchen remodels. The 240-volt rough-in is now mandatory for any garage or carport work that triggers permitting.
- Opening walls before permit issuance. Inspectors won’t approve work they didn’t see in place. We’ve had to open completed drywall in the Rivermark area because the homeowner started demolition while plans were still in plan check.
- Using online “permit expediter” services without local experience. Santa Clara’s plan checkers have specific formatting requirements for title blocks, sheet numbering, and revision clouds. Out-of-town expediters often miss these, causing rejection.
- Neglecting the sewer lateral inspection. Santa Clara requires sewer lateral video inspection at point of sale, but many homeowners learn this only when listing. If your addition or ADU ties into an aging lateral, the city may require replacement as a condition of occupancy.
- Failing to schedule inspections in sequence. Santa Clara allows re-inspection of failed inspections, but each re-inspection carries a fee and pushes the schedule. We schedule every inspection with a two-day buffer and confirm inspector availability the day before.
When to Call a Professional
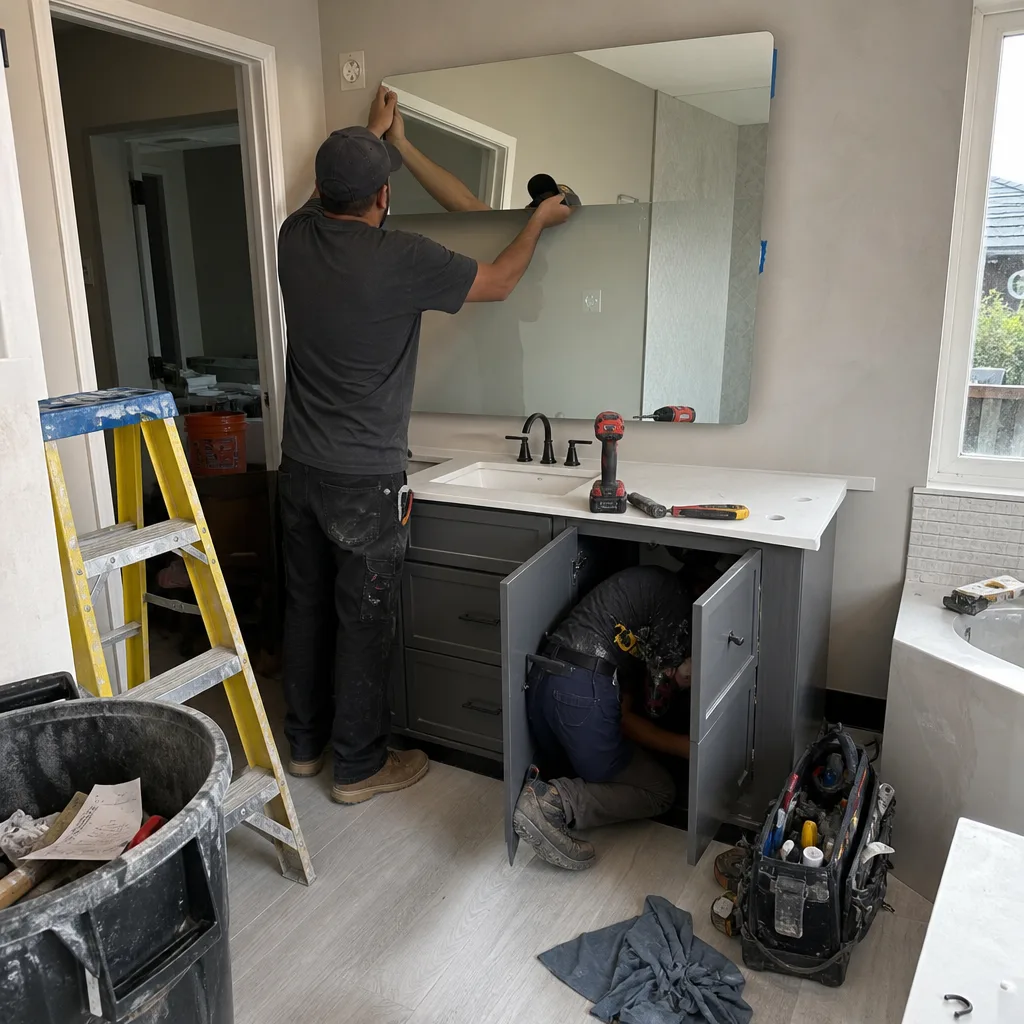
Permit strategy is part of project planning, not an afterthought. Call a licensed contractor when: your project involves more than one trade; you’re unsure whether Santa Clara’s local amendments apply; you’re considering an ADU and need to navigate SB 9 vs. standard ADU pathways; you’ve discovered unpermitted work and need a retroactive permit strategy; or your project is in a hillside zone, flood zone, or historic district with additional review layers.
Rowan Construction Group Santa Clara offers free estimates in Santa Clara - call (669) 259-1843. Every estimate includes a written price, a written scope, and a preliminary permit pathway so you know the timeline before you commit. We also offer a Free Second Opinion on any written estimate from another contractor; bring us their line-item quote and we’ll review it against our cost database and permit experience at no charge.
Frequently Asked Questions
Kitchen and bathroom remodel permits typically run $1,200-$3,300 including plan check, while home additions and ADUs range from $3,750-$10,500 depending on square footage and complexity. Call (669) 259-1843 for an exact quote on your project - estimates are free.
California allows homeowners to pull permits as owner-builders, but you assume full responsibility for code compliance and inspector coordination. Most Santa Clara homeowners use a licensed contractor because the permit package requires stamped drawings, and the inspection sequence demands trade-specific knowledge. Rowan pulls permits as part of every project, with the license number on the permit application.
Simple remodels take four to six weeks; custom ADUs take sixteen to twenty-four weeks. Pre-approved ADU plans and consolidated residential permits shorten this. The city publishes current plan check turnaround times online, and we track every submittal to avoid surprises.
The inspector issues a correction notice with specific items to address. You correct the work, schedule a re-inspection, and pay a re-inspection fee of $150-$300. Multiple failures trigger additional fees and schedule delays. Our documented photo record and pre-inspection walkthroughs minimize failures - across 4,000-plus projects, our first-time pass rate exceeds 90 percent.
Yes, if you’re replacing more than 25 percent of the roof area in any twelve-month period. The permit verifies proper underlayment, flashing, and ventilation. For roofing in Santa Clara, we pull permits on every job and specify GAF or Owens Corning systems with documented installation details.
Under Clause 1 of the Haven Standard, the written price is the price. No work proceeds on a change until the change order is signed. This discipline has kept Rowan’s projects within a few percent of the agreed cost since 2007. If hidden conditions emerge - damaged framing, asbestos, unpermitted prior work - we document with photos, explain the scope change, and get a signed change order before continuing.
We pull all permits as the licensed contractor of record. The permit lists our license number, and we coordinate every inspection. You receive copies of all permits, inspection approvals, and the final Certificate of Occupancy or completion. This is standard on every project, not an add-on service.
The Bottom Line
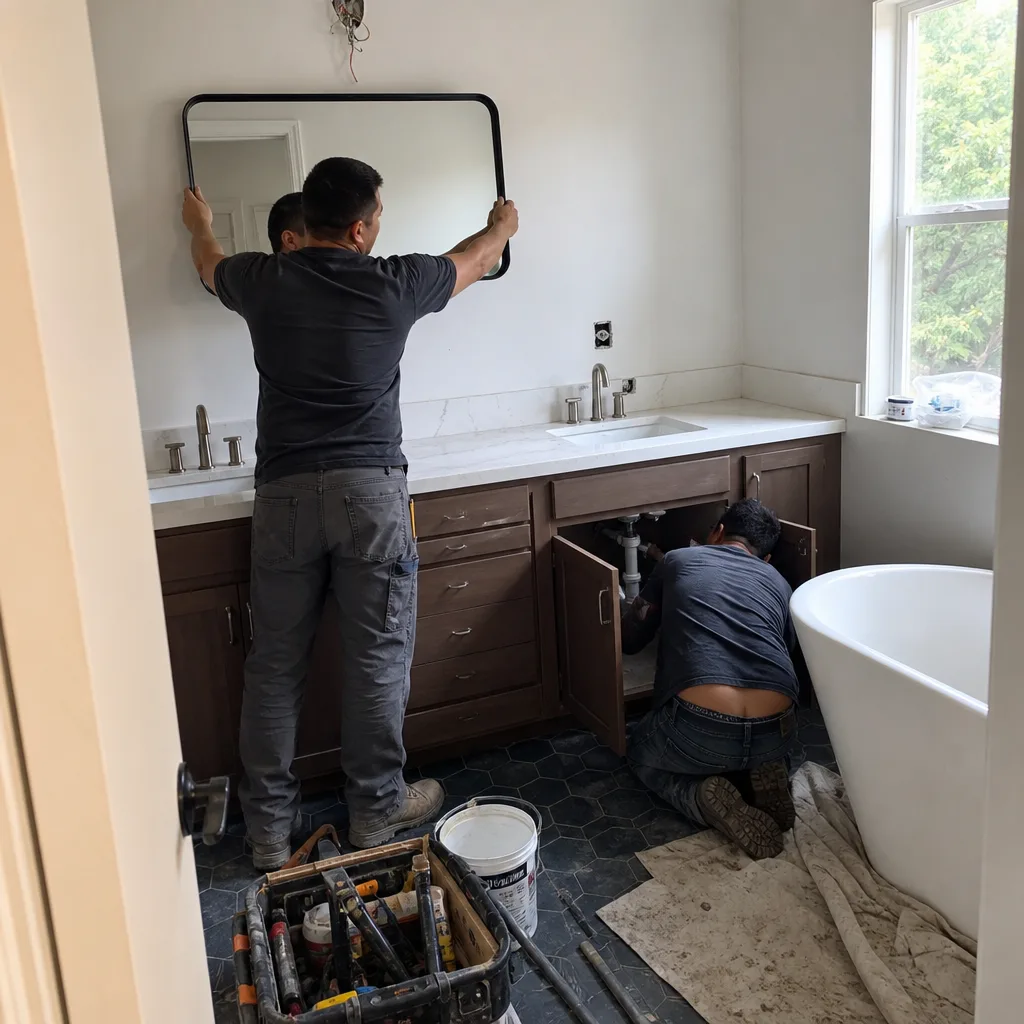
California’s building code sets the floor, but Santa Clara’s local amendments - EV-ready requirements, ADU pre-approved plans, sewer lateral ordinances, and specific inspection sequencing - shape the actual permit experience for homeowners. Understanding which permits pull separately, what Title 24 compliance requires in practice, and how the inspection sequence works from footing to final keeps projects on schedule and within budget. The cost of getting it right is predictable; the cost of getting it wrong, through unpermitted work or incomplete submittals, is not.
Written by Grant Rowan, Owner at Rowan Construction Group Santa Clara, serving Santa Clara since 2007.